Experiential luxury by the coast
Meyer Blue is a 226-unit freehold development of 26 storeys at 83 Meyer Road, facing the sea with landed estates to the north, a 6-minute walk from Katong Park MRT and 8 minutes on foot from East Coast Park. Sales launched on 5 October 2024 and homes are open for sales from $3,551,000.
Enquire Now Explore Unit TypesThe coast is clear
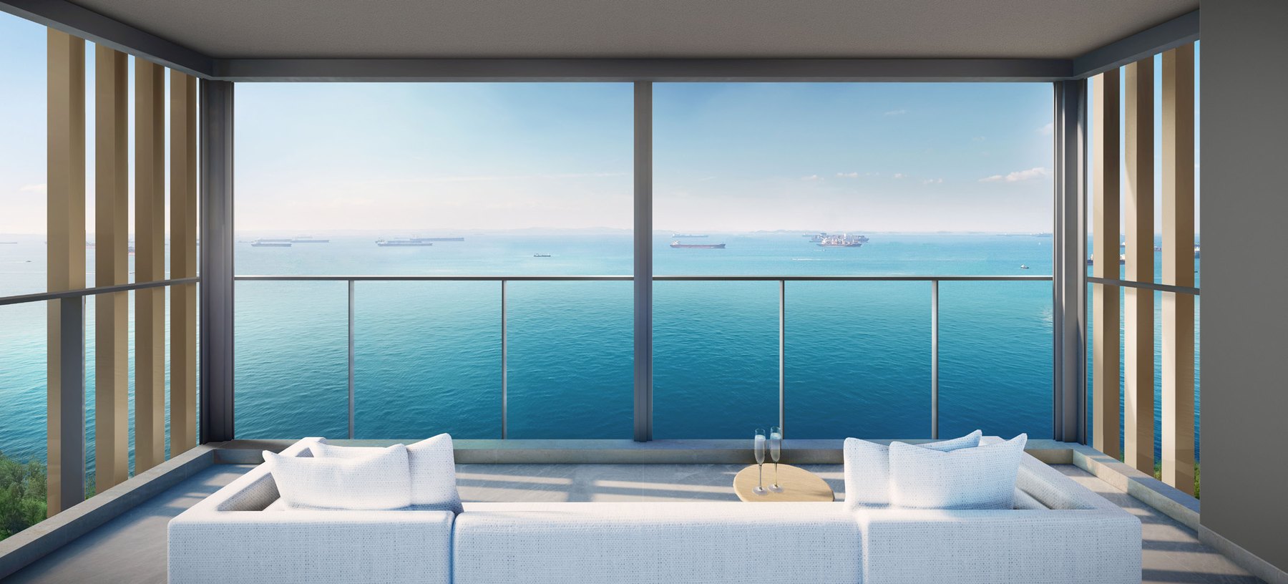
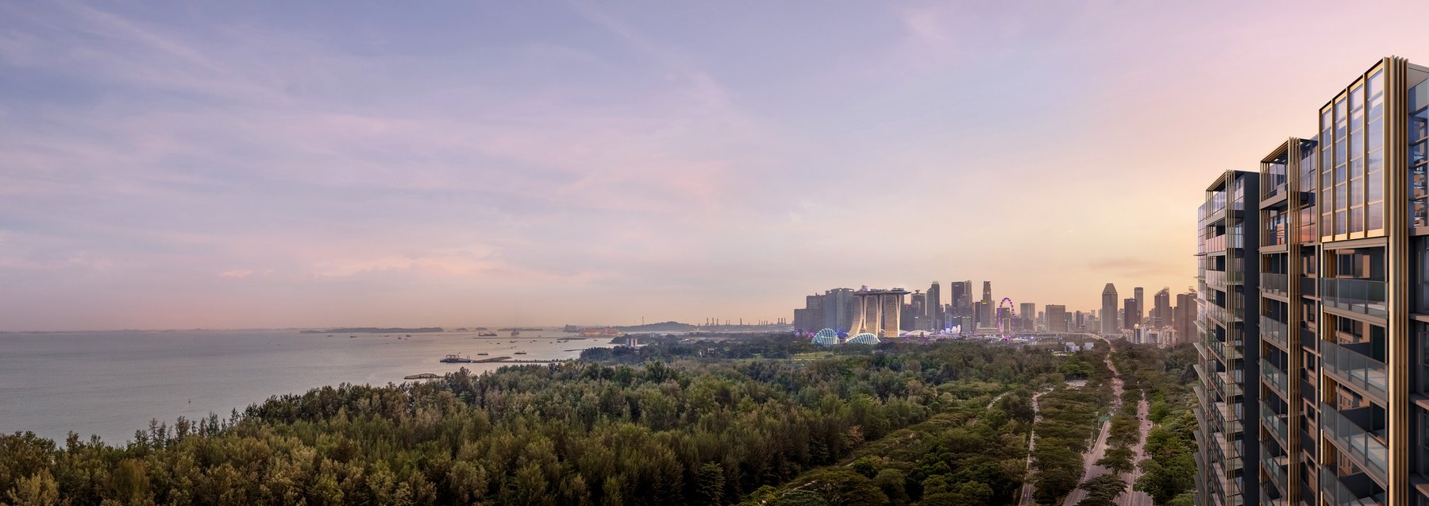
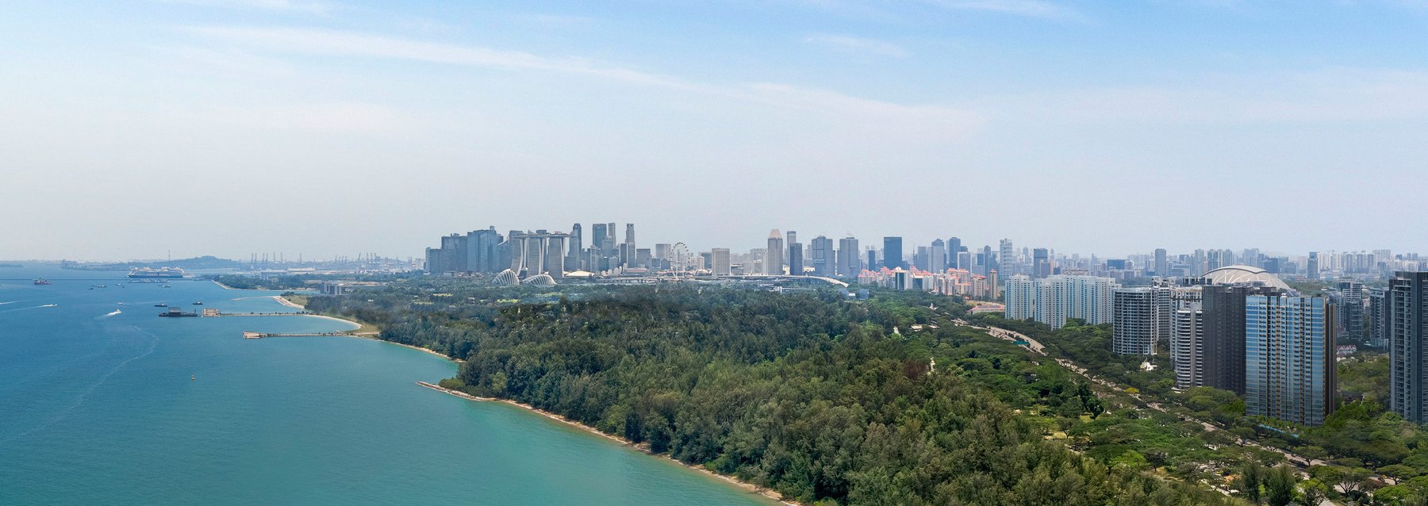
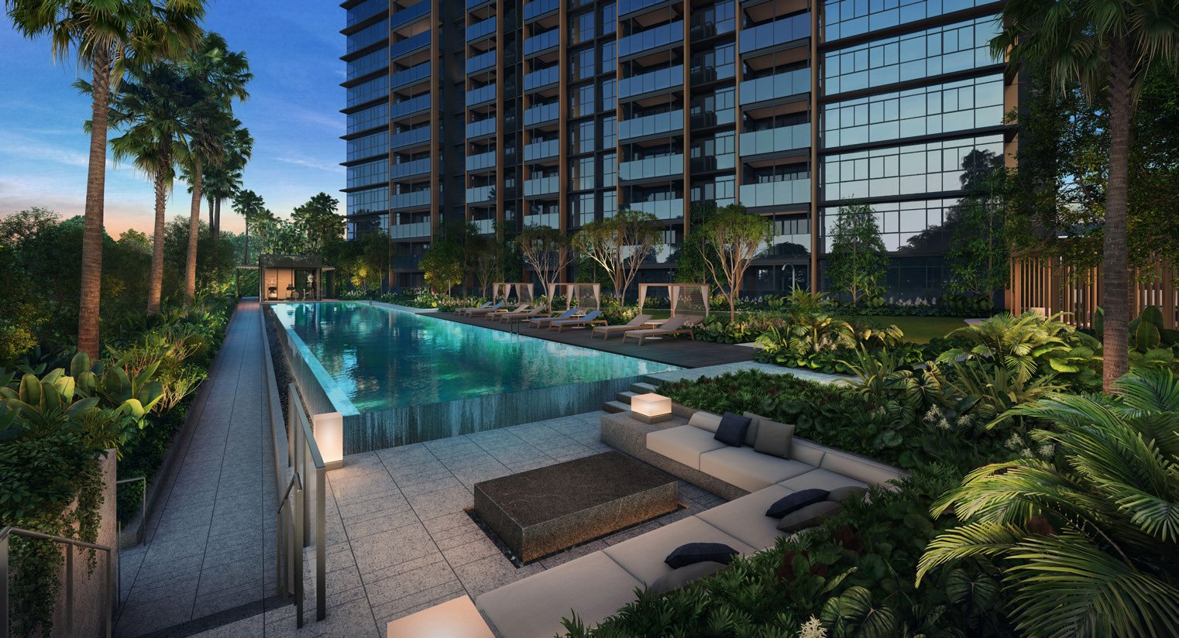
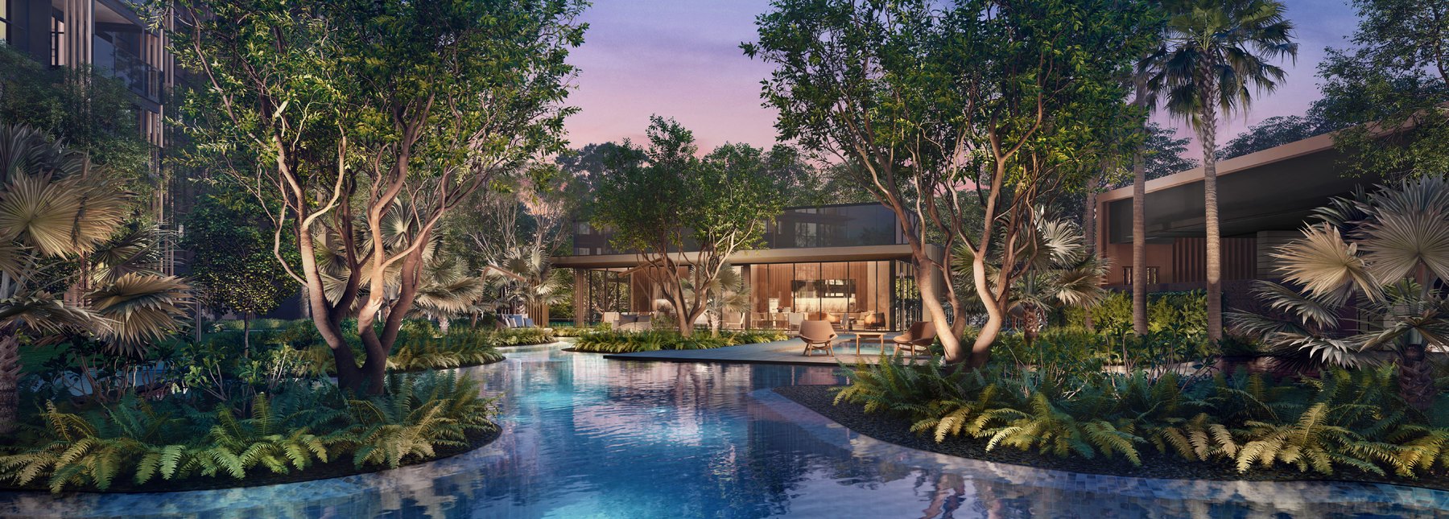
Meyer Blue sits on a site of about 96,672 sqft (8,981 sqm) on Meyer Road in the Marine Parade Planning Area. A single 26-storey block holds 226 homes with unblocked sea views to the south and landed homes to the north, with the Archipelago Pool, a Wellness Pavilion, a 40m lap pool and a sky-level Meyer Club.
- The address – 83 Meyer Road, District 15, a freehold site beside Katong-Joo Chiat and East Coast Park, close to the city.
- The homes – 226 homes from 667 sqft two-bedroom premium units to 1,905 sqft five-bedroom suites and two penthouses of about 2,950 to 2,990 sqft. Four-bedroom and larger homes have a private lift.
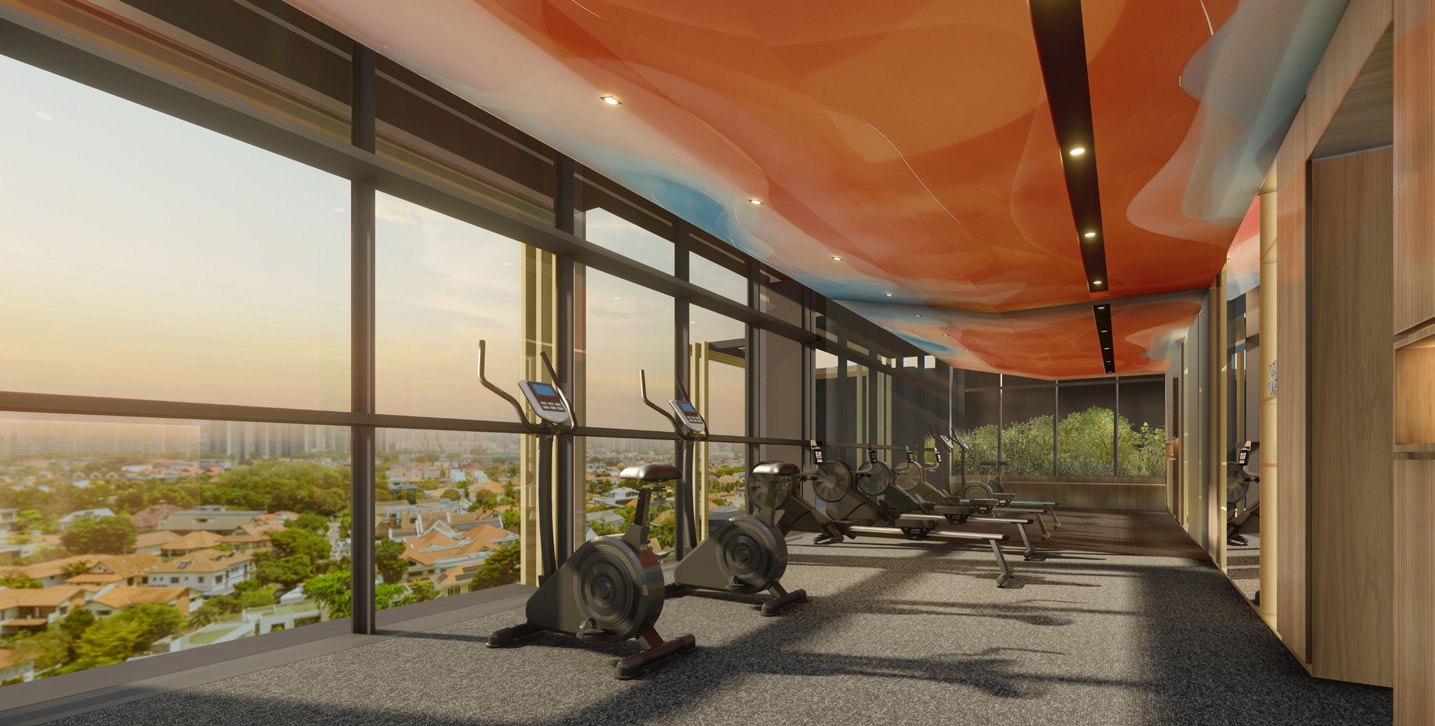
- The lifestyle – Water Cascade arrival, Archipelago Pool, 40m lap pool, Sun Deck with pool cabanas, Wellness Pavilion, and the Meyer Club on level 26 with Sky Terrace, Sky Lawn, Sky Gym and Club Lounge.
Launched October 2024, now open for sales
Status
Meyer Blue is open for sales. Indicative prices start from $3,551,000 (from about $2,983 psf). Availability changes, so please enquire for the latest unit availability and prices.
Launch date
Sales launched on Saturday 5 October 2024 at a private launch of the freehold development.
Launch-day sales
114 units, just over half of the 226 homes, were reported sold on launch day at an average of about $3,260 psf (source: EdgeProp, 5 October 2024).
Developer
United Venture Development (Meyer) Pte Ltd, a joint venture between UOL Group and Singapore Land Group (SingLand), which acquired the former Meyer Park site in an en bloc sale in 2023.
Launch figures are from press reports at the time and are shown for reference only.
Freehold by the sea, close to the city
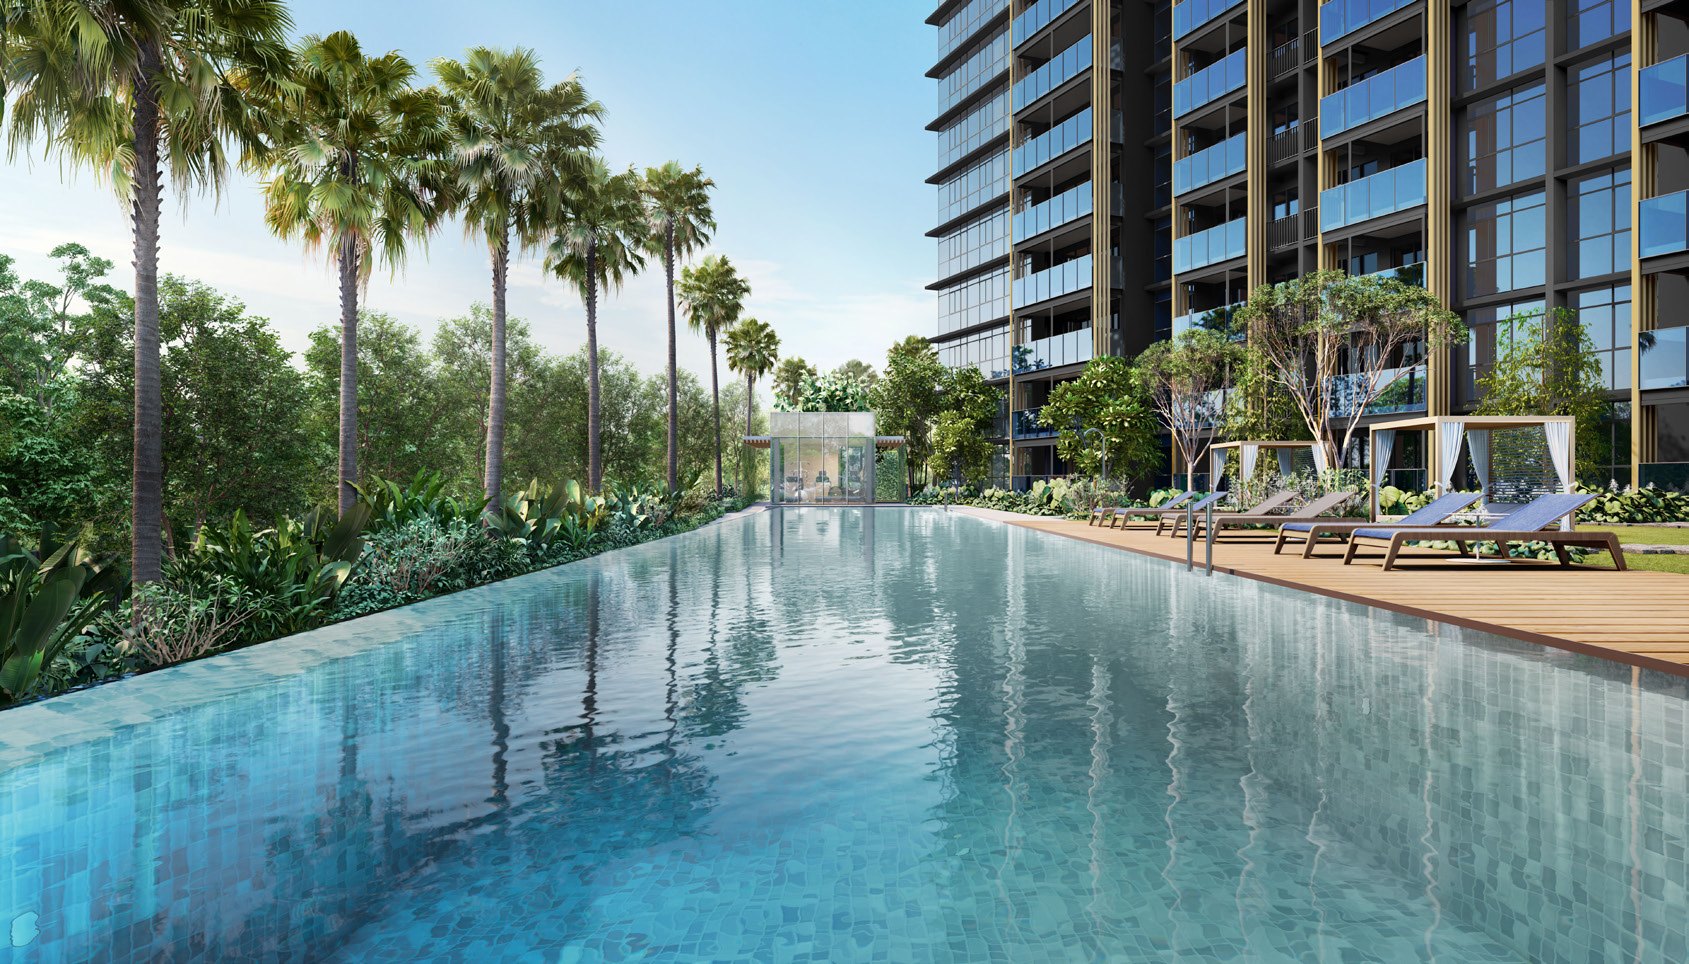
40m lap pool
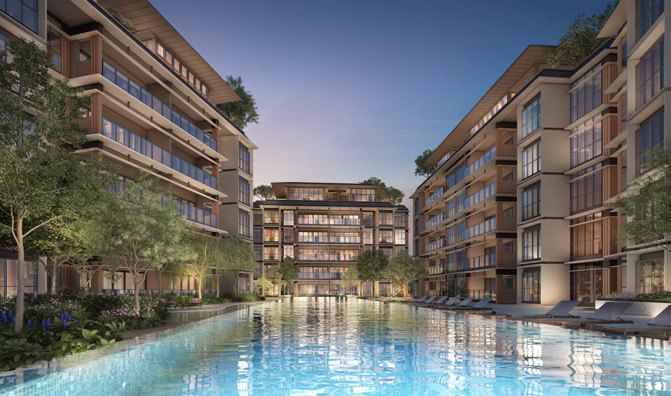
A 40m lap pool and Sun Deck with pool cabanas sit at the foot of the tower on the edge of the garden.
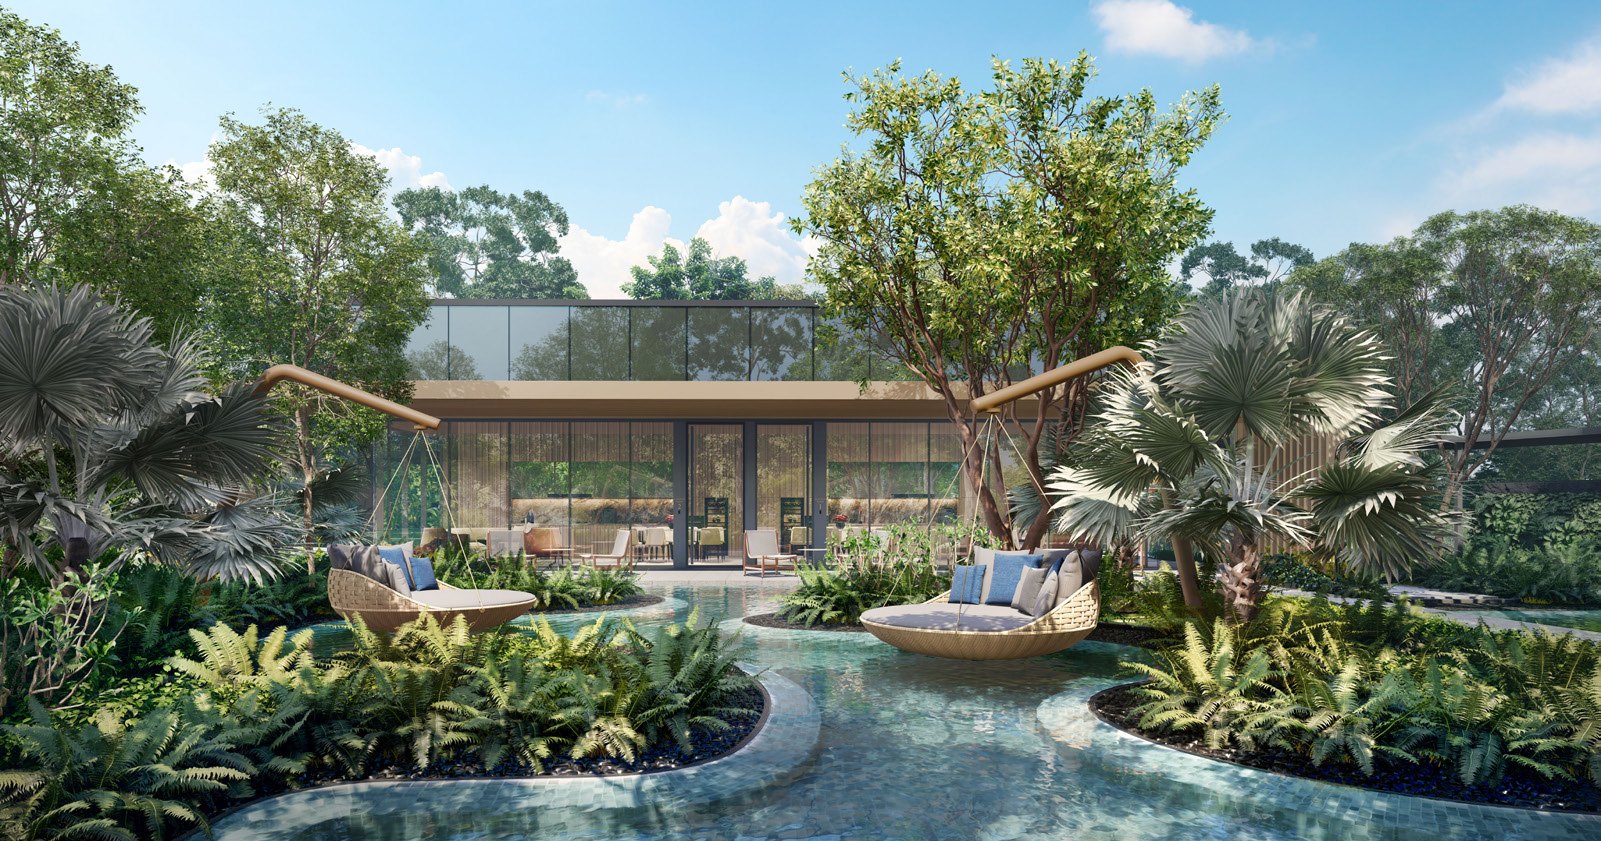
Archipelago Pool
A leisure pool with islands, decks and lush planting, set beside the Wellness Pavilion and the Oasis Lawn.
The Meyer Club
On the 26th storey, the Club Lounge, Sky Gym, Sky Terrace and Sky Lawn look out over the coast.
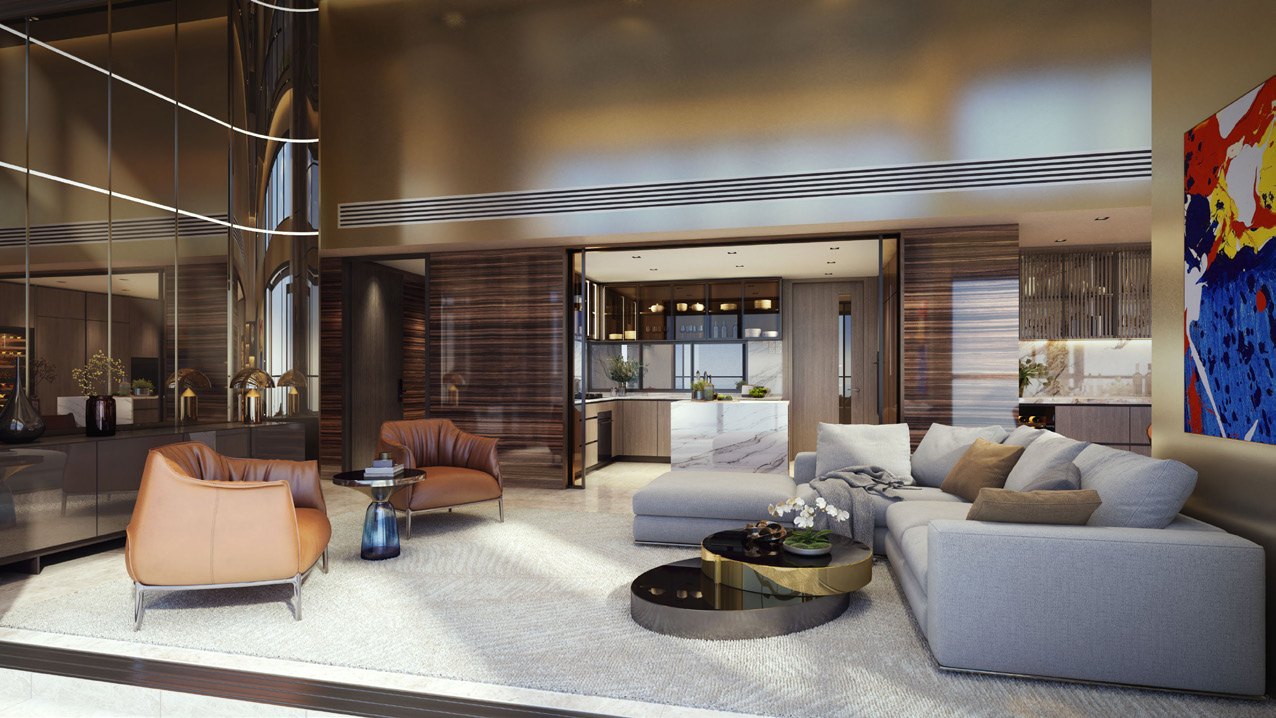
Penthouses
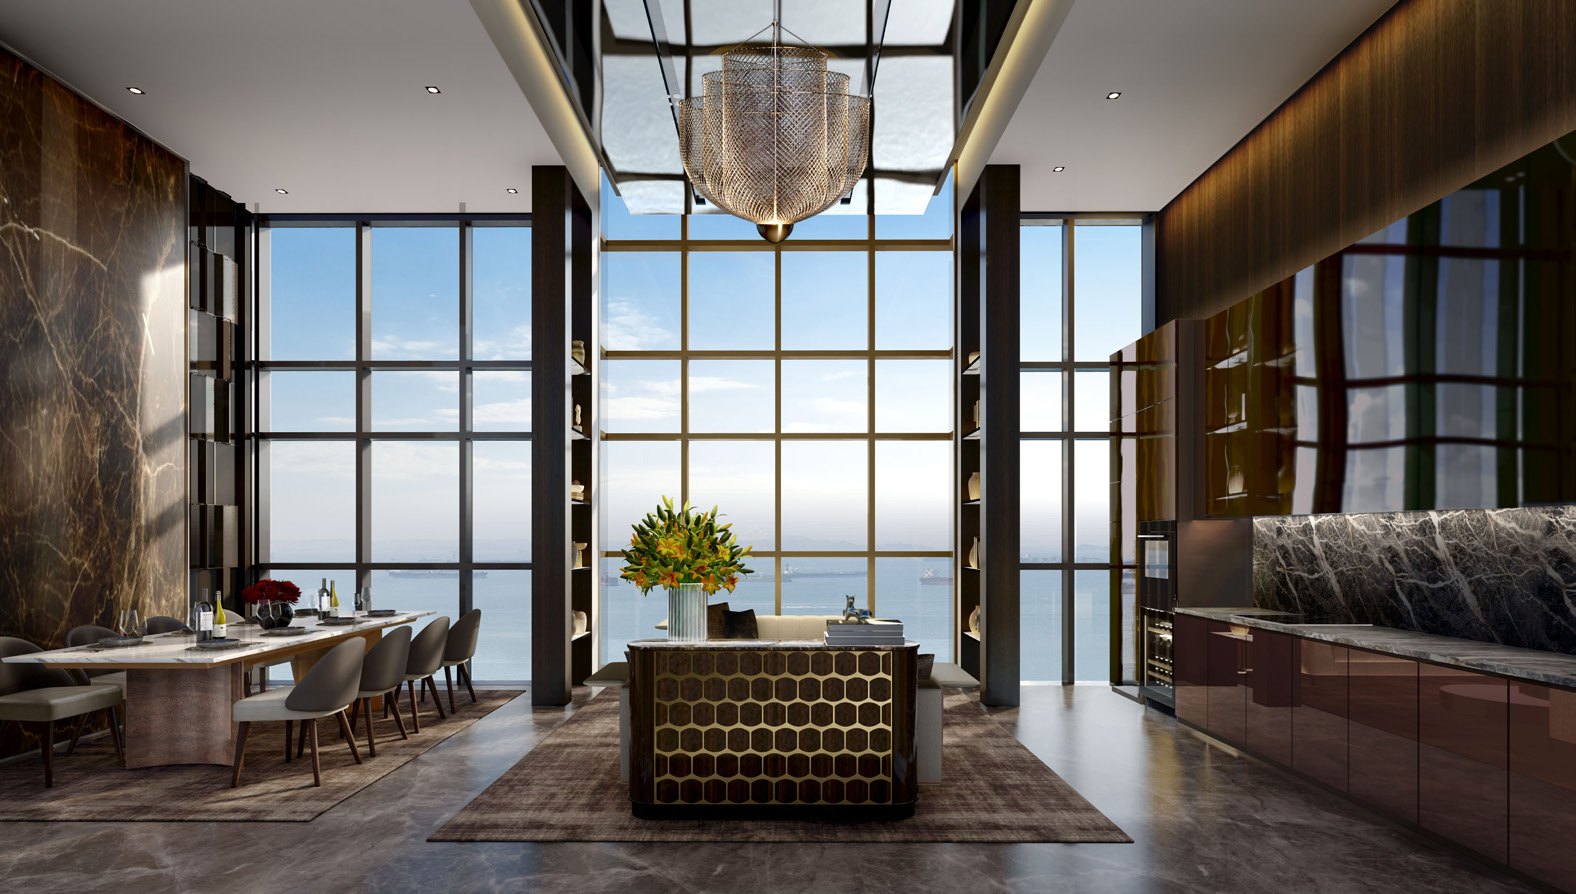
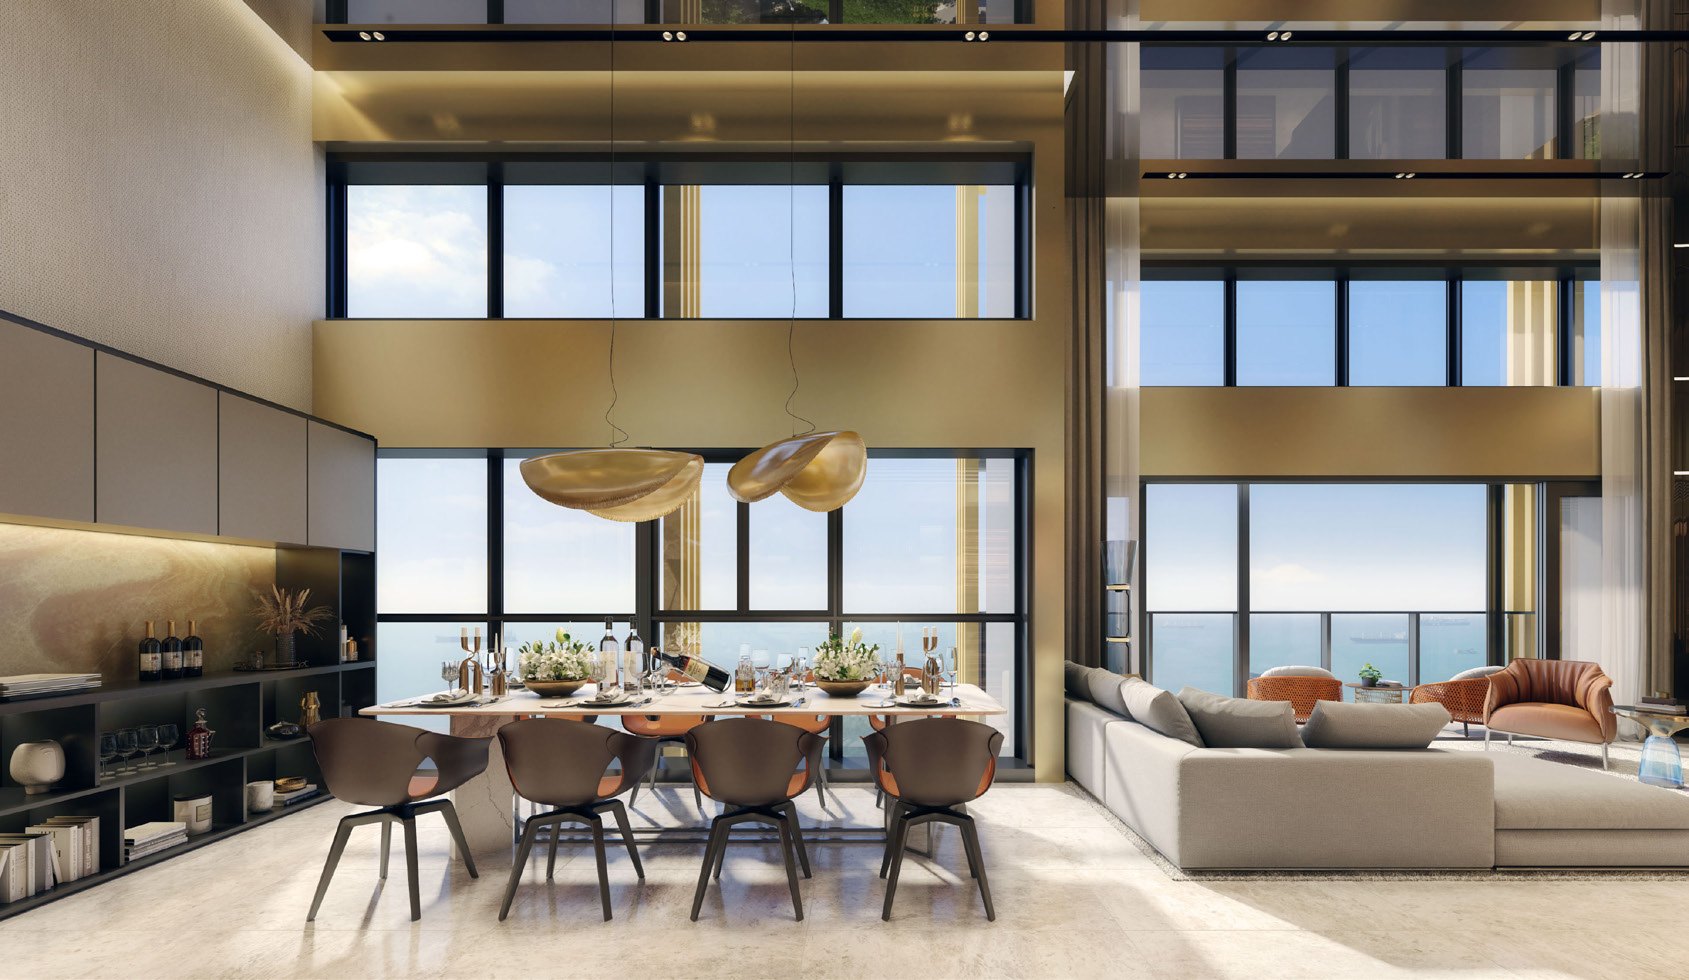
Two penthouses of about 2,950 and 2,990 sqft crown the block, with double-volume living and dining spaces.
Katong Park MRT, East Coast Park and the city
Well connected
Katong Park MRT is about 6 minutes on foot and Tanjong Katong MRT about 8 minutes, on the Thomson-East Coast Line. The brochure notes it is 5 stops to Marina Bay.
Schools nearby
Dunman High School is about 3 minutes by car, with Chung Cheng High (Main), Tanjong Katong Primary and Tanjong Katong Girls’ School about 4 minutes away.
Food and shopping
Parkway Parade is about 5 minutes by car, with the Katong and Joo Chiat shophouses, Peranakan eateries and cafes close by.
Coast and city
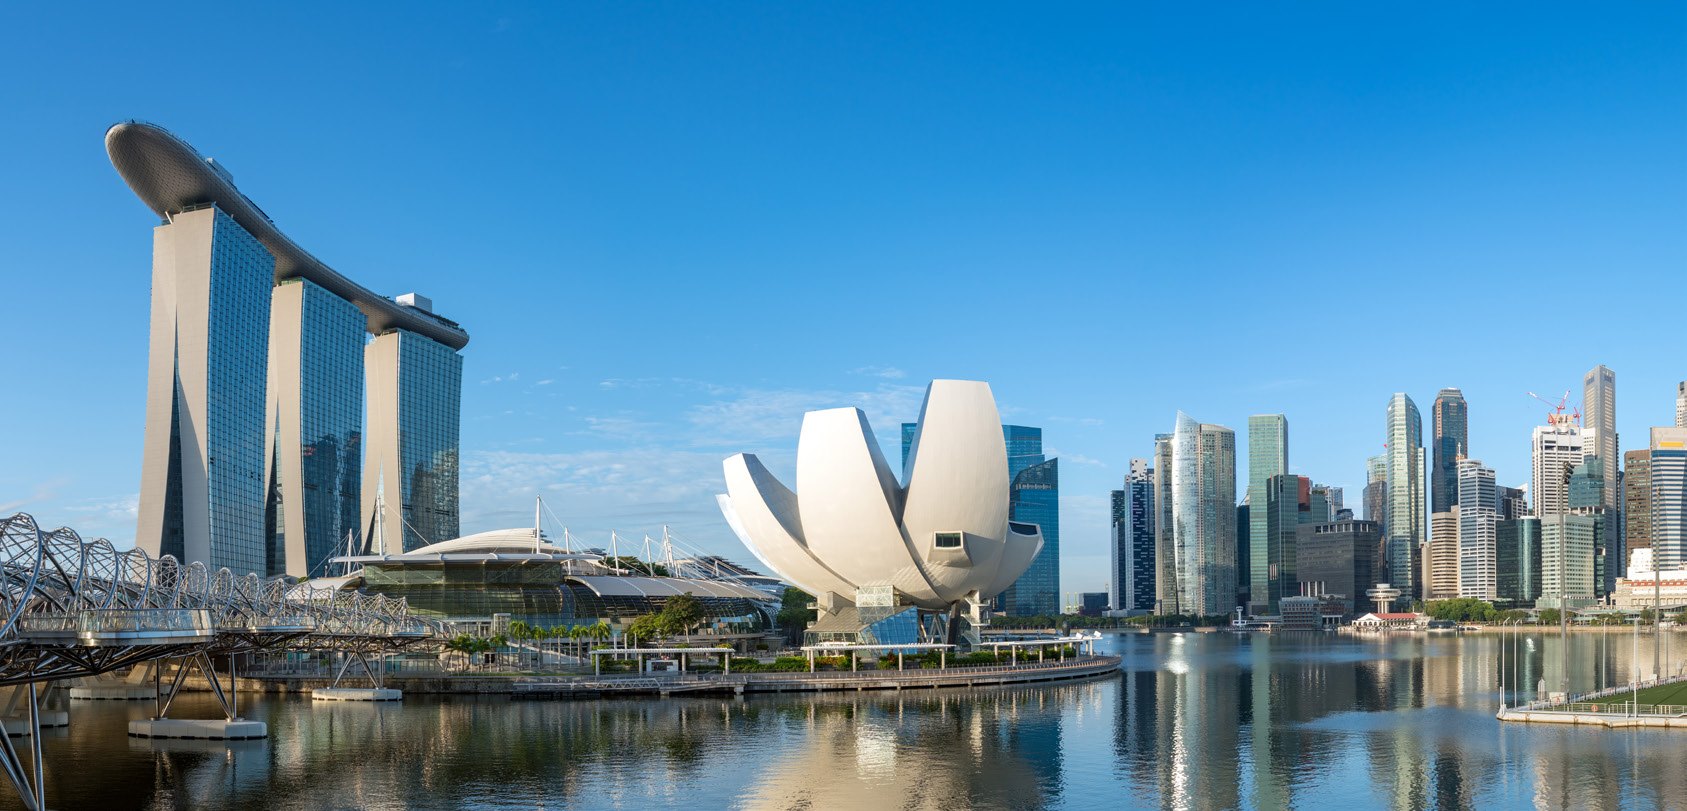
East Coast Park is about 8 minutes on foot. Marina Bay Sands and the CBD are about 10 minutes by car, with the Sports Hub about 5 minutes away.
Figures are from the developer’s fact sheet and sales material and are subject to change. Future developments should be independently verified.
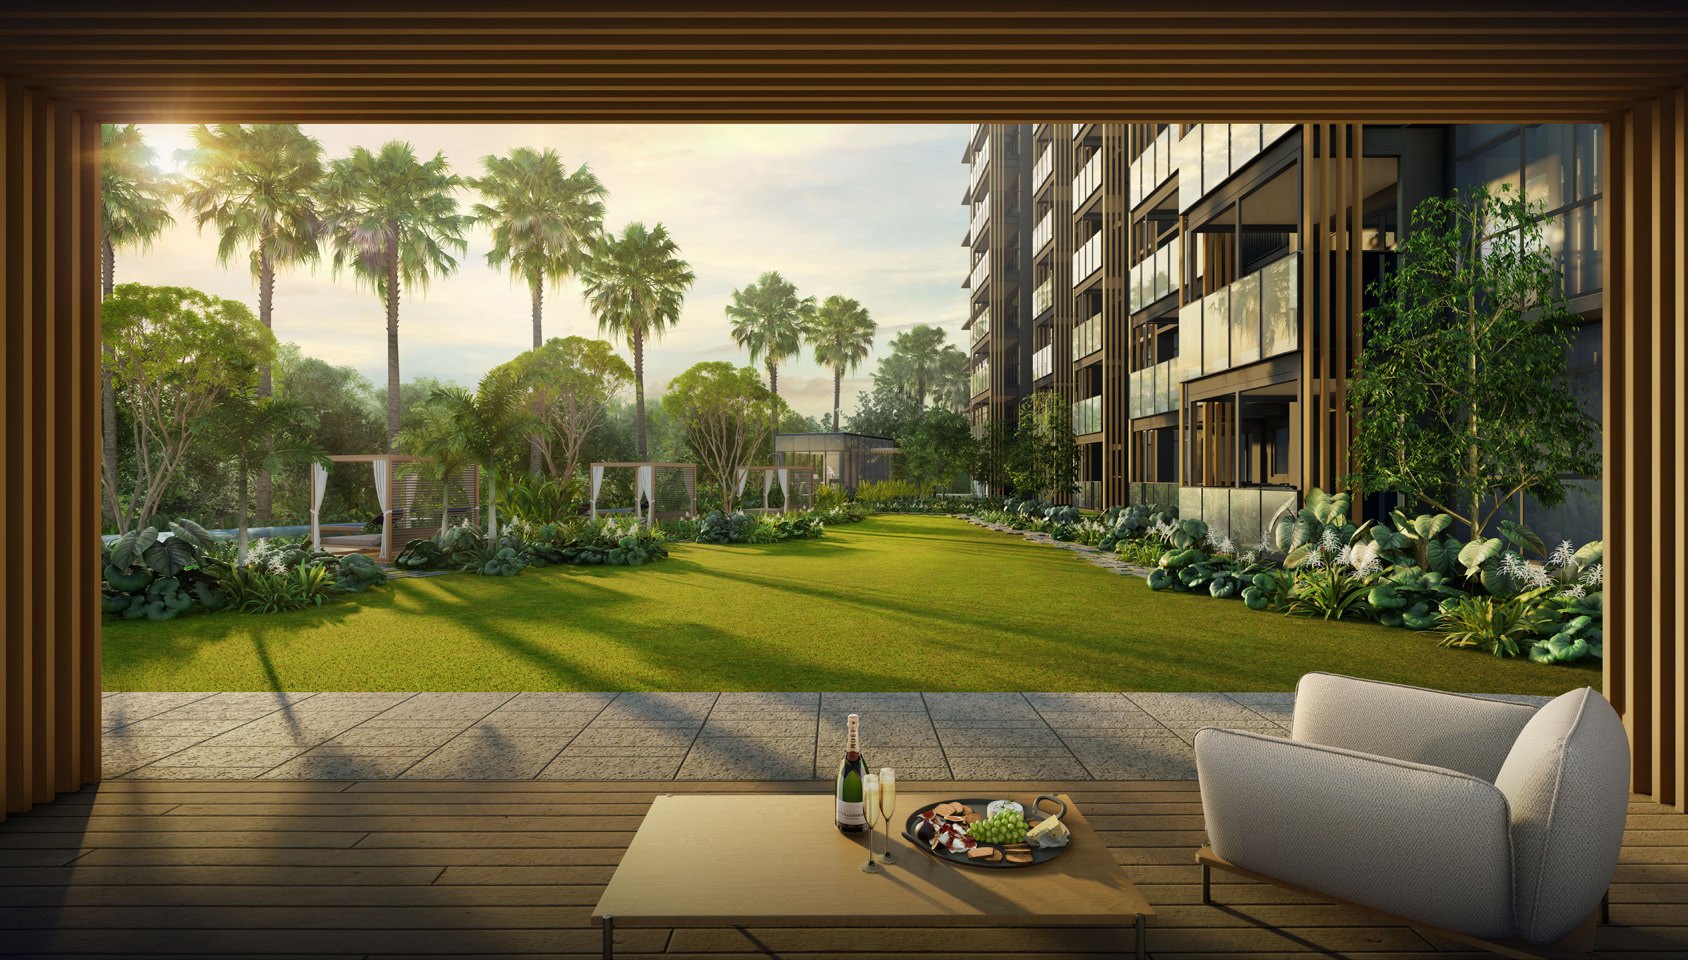
Experiential luxury by the coast
The Archipelago Pool, Water Cascade, Gourmet Pavilion, Spa Cove, steam rooms, function rooms, Wellness Pavilion, 40m lap pool and Coastal Gym are at the ground level, with the Meyer Club on level 26 for the Sky Terrace, Sky Lawn, Sky Gym and Club Lounge.
Beside Katong Park MRT and East Coast Park
Meyer Blue is on Meyer Road, a short walk from Katong Park MRT and East Coast Park, with the Katong and Joo Chiat heritage district and the city a few minutes away.
Connectivity
Katong Park MRT (Thomson-East Coast Line) is about 6 minutes on foot and Tanjong Katong MRT about 8 minutes. East Coast Park is about 8 minutes on foot, and Marina Bay Sands and the CBD are about 10 minutes by car. Travel times below are from the developer’s brochure and are approximate.
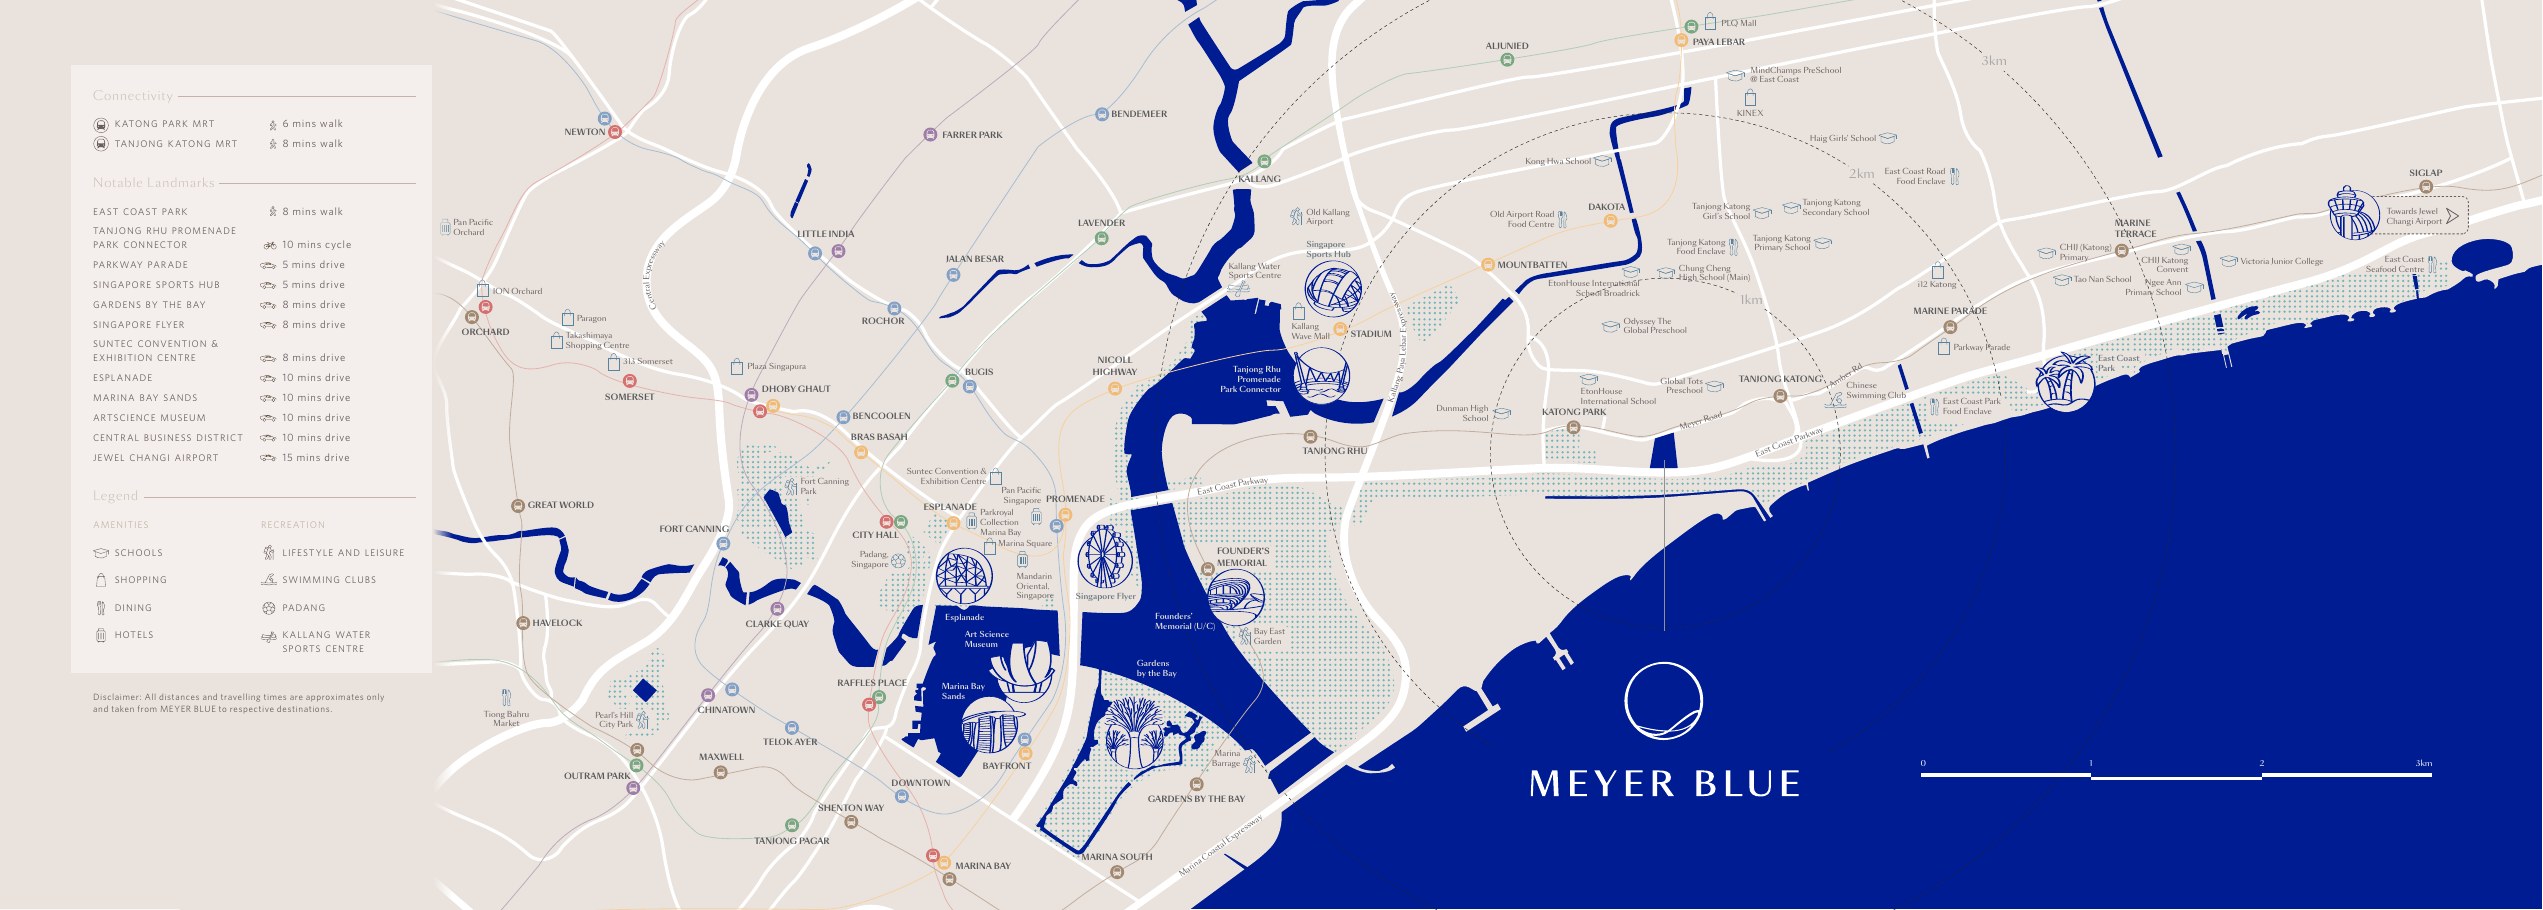
MRT & connectivity
- Katong Park MRT6 mins
walk - Tanjong Katong MRT8 mins
walk - Marina Bay (MRT)5 stops
Landmarks by car
- Parkway Parade5 mins
drive - Singapore Sports Hub5 mins
drive - Gardens by the Bay8 mins
drive - Singapore Flyer8 mins
drive - Suntec Convention & Exhibition Centre8 mins
drive
City & airport
- Esplanade10 mins
drive - Marina Bay Sands10 mins
drive - ArtScience Museum10 mins
drive - Central Business District10 mins
drive - Jewel Changi Airport15 mins
drive
Parks & recreation
- East Coast Park8 mins
walk - Tanjong Rhu Promenade Park Connector10 mins
cycle - Bay East Garden12 mins
cycle - Marina Barrage15 mins
cycle - East Coast Lagoon18 mins
cycle - Gardens by the Bay19 mins
cycle
Locations and times are indicative, from the developer’s fact sheet and sales material. Travel times may vary. Future infrastructure is subject to change.
Schools and institutions nearby
Schools
- Dunman High School3 mins
drive - Chung Cheng High School (Main)4 mins
drive - Tanjong Katong Primary School4 mins
drive - Tanjong Katong Girls’ School4 mins
drive
More schools
- Kong Hwa School7 mins
drive - Haig Girls’ School7 mins
drive - Tao Nan School7 mins
drive - Victoria Junior College7 mins
drive - Nexus International School13 mins
drive
School registration eligibility and distances should be independently verified with MOE.
Coast, parks and heritage
East Coast Park and the coastal park connectors are on the doorstep, with the Katong-Joo Chiat shophouses and Marina Bay a short ride away.
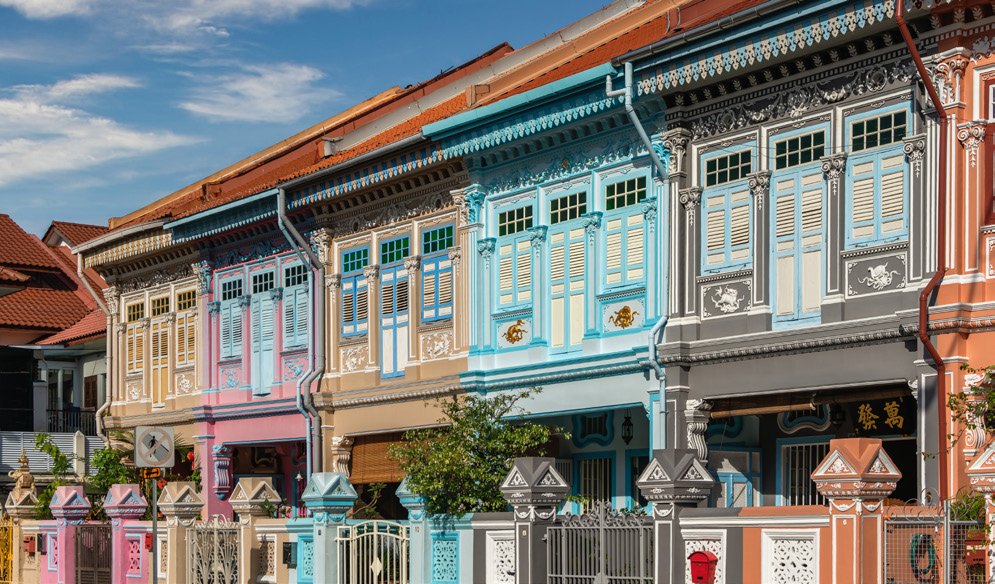

Future developments are subject to change and should be independently verified.
2 to 5-bedroom homes and penthouses
226 homes in one 26-storey block, from 667 sqft two-bedroom premium homes to 1,905 sqft five-bedroom suites and two penthouses of about 2,950 and 2,990 sqft. Four-bedroom and larger homes have a private lift.
| Unit type | Types | No. of units | Size (sqft) | Est. maintenance (per month, excl. GST) |
|---|---|---|---|---|
| 2-Bedroom Premium | BP1 / BP1(p) | 50 | 667 | $480 |
| 2-Bedroom Premium + Study | BPS1 / BPS1(p) | 25 | 710 | $480 |
| 3-Bedroom | C1 / C1(p) | 25 | 990 | $480 |
| 3-Bedroom Premium | CP1 | 24 | 1,141 | $560 |
| 4-Bedroom Premium (private lift) | DP1 / DP1(p) | 25 | 1,528 | $560 |
| 4-Bedroom Premium (private lift) | DP2 / DP2(p) | 25 | 1,518 | $560 |
| 4-Bedroom Premium + Study (private lift) | DPS1 / DPS1(p) | 25 | 1,733 | $640 |
| 5-Bedroom Suite (private lift) | E1 / E1(p) | 25 | 1,905 | $640 |
| Penthouse | PH1 | 1 | 2,992 | $720 |
| Penthouse | PH2 | 1 | 2,949 | $720 |
| Total | 226 | |||
Unit mix and areas are from the developer’s fact book and brochure, include balcony or PES where applicable, are approximate and subject to final survey. Maintenance figures are estimates at $80 per share. Indicative prices start from $3,551,000 (from about $2,983 psf); please enquire for current availability and prices.
Layouts and design details
Layout highlights
- Private lift lobby in every 4-bedroom, 5-bedroom and penthouse home
- Dry kitchen and wet kitchen with yard in the larger homes
- Study layouts in the 2-bedroom and 4-bedroom Premium + Study types
- Penthouses with strata void and double-volume living and dining
Views
- Unblocked sea views to the south
- Unobstructed landed-home views to the north
- Panoramic views from the upper levels towards Marina Bay
Finishes
- Marble flooring in the living and dining areas (Silverite marble in 2 and 3-bedroom homes, Alpine Gris marble in 4-bedroom and larger)
- Engineered timber flooring in the bedrooms
- Sintered stone or quartz kitchen countertops, marble in the dry kitchens of larger homes
Specifications are as stated in the developer’s sales material. Please refer to the Sales and Purchase Agreement for the final specifications.
Elegant interiors
Warm timber, marble and layered textures frame the sea views in the interior renderings by Peter Tay Studio and Index Design.
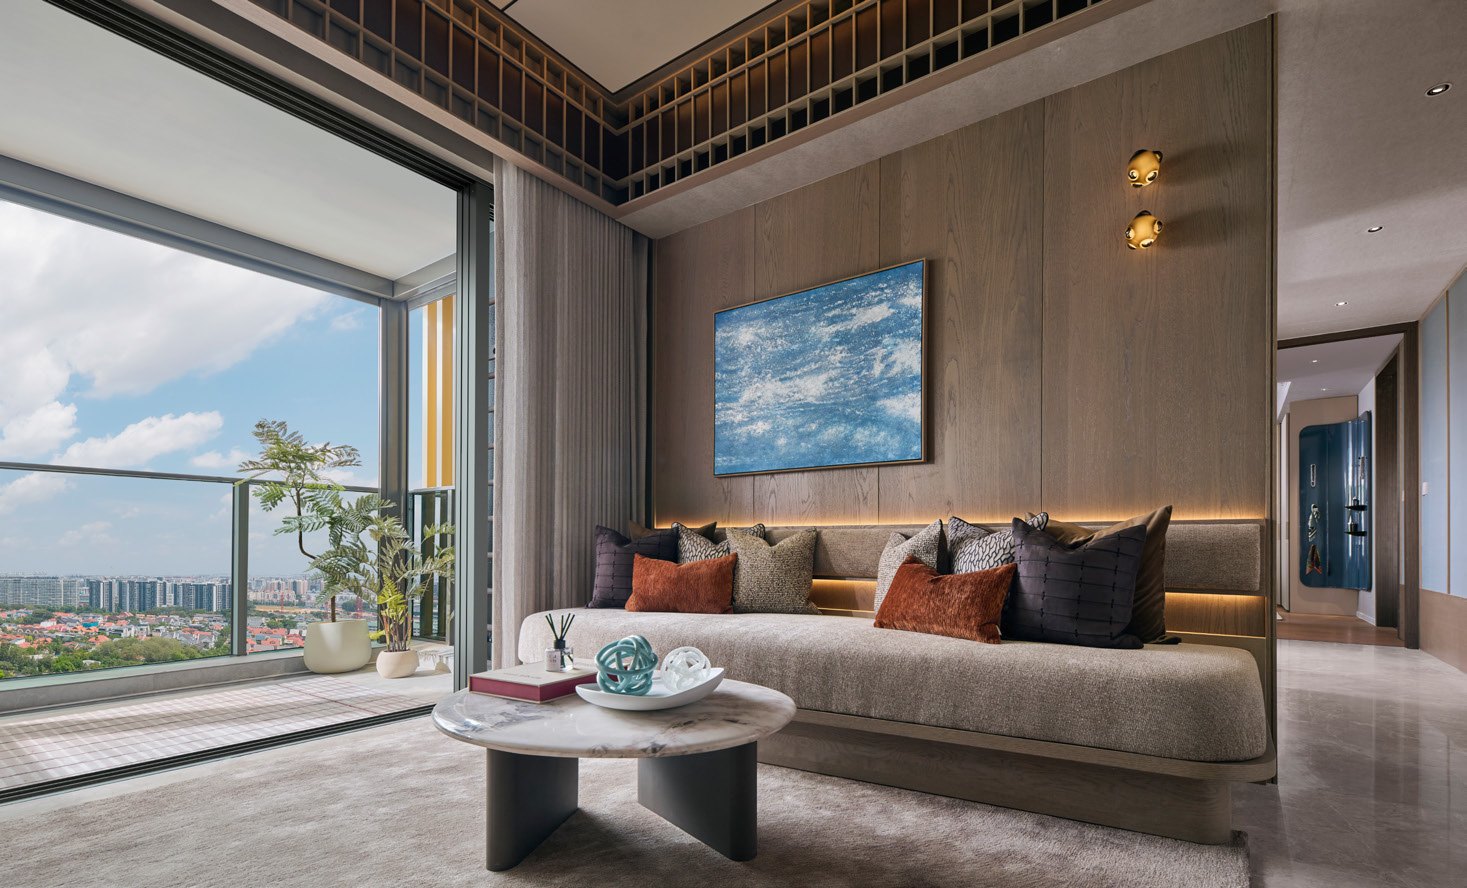
Living room
A living room opening to a balcony and the sea beyond, in the show-unit rendering.
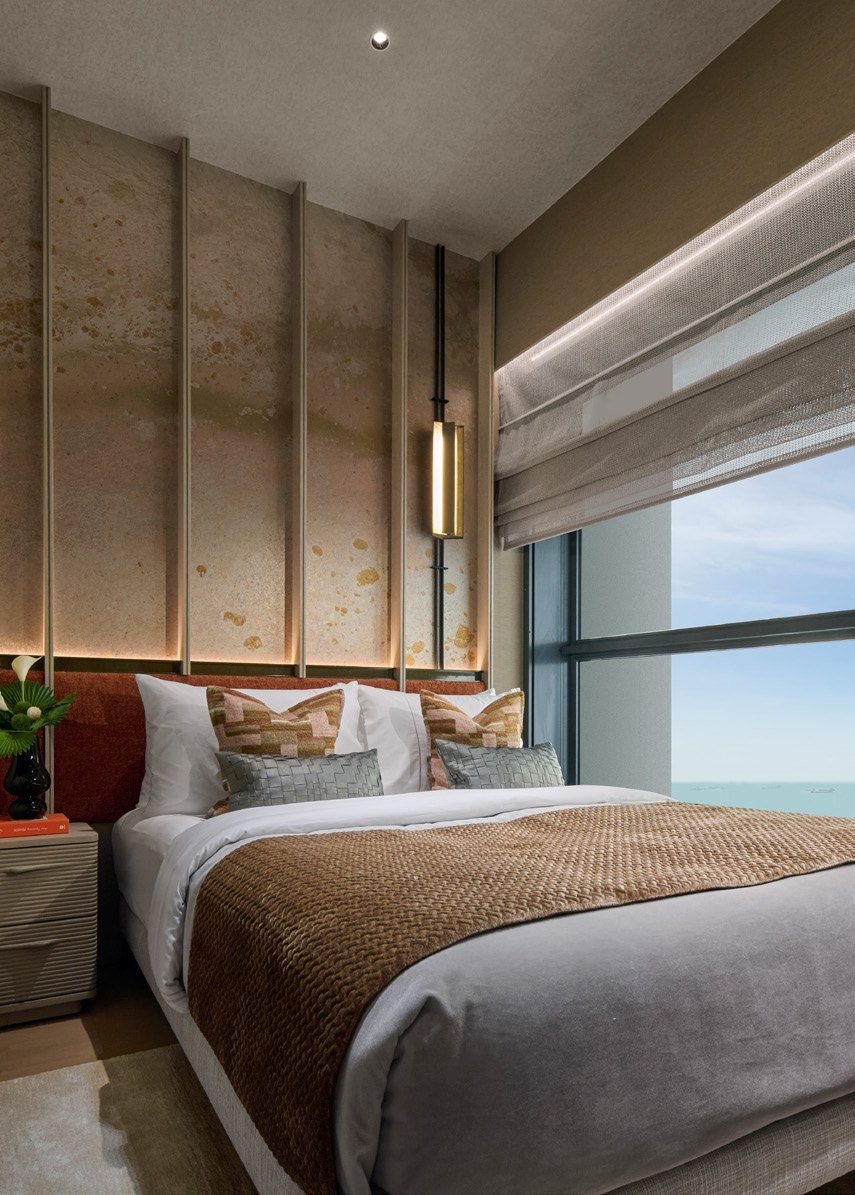
Bedroom
A bedroom with a timber headboard wall and sea views through floor-to-ceiling glazing.
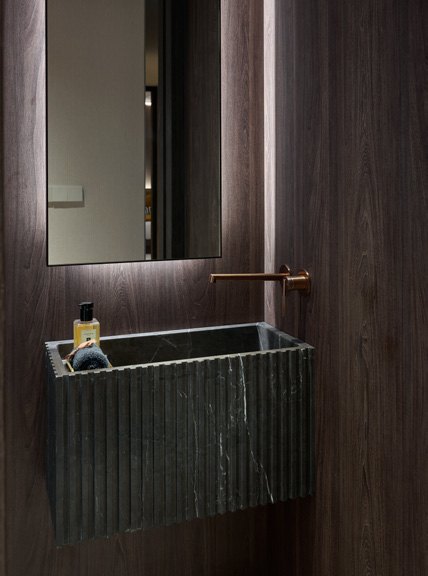
Bathroom
A bathroom with a stone-clad vanity and warm timber panelling.
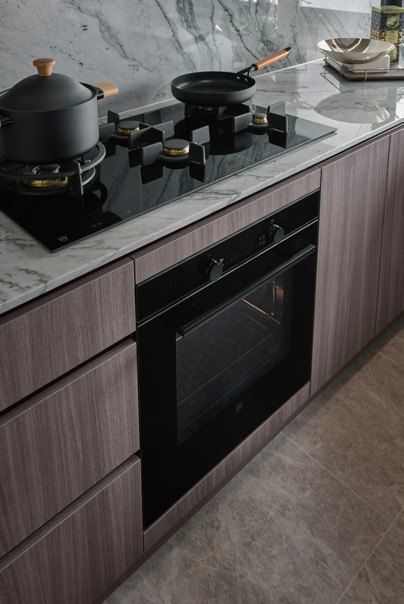
Kitchen
A kitchen with a built-in oven and hob over stone counters.
Images are for illustration only. Actual finishes and fittings are as stated in the Sales and Purchase Agreement.
Project Fact Sheet
Key details of Meyer Blue at a glance: tenure, site, unit mix, facilities and the project team.
| Project | Meyer Blue |
| Launch | Sales launch on Saturday 5 October 2024 |
| Address | 83 Meyer Road, Singapore 437910 (Marine Parade Planning Area, District 15) |
| Developer | United Venture Development (Meyer) Pte Ltd (a joint venture between UOL Group and Singapore Land Group) |
| Tenure | Freehold (estate in fee simple) |
| Site area | 8,981.10 sqm (about 96,672 sqft) |
| Development | 1 block of 26 storeys with 226 residential units, 1 level of basement carpark, swimming pool and communal facilities |
| Total units | 226 |
| Carpark lots | 226 |
| Expected vacant possession | 31 December 2028 (per developer’s fact book) |
| Expected legal completion | 31 December 2031 (per developer’s fact book) |
| Facilities | Archipelago Pool, 40m lap pool, Water Cascade, Wellness Pavilion, Coastal Gym, and the Meyer Club on level 26 with Sky Terrace, Sky Lawn, Sky Gym and Club Lounge |
Information is from the developer’s fact book and sales material and is subject to change. Indicative prices start from $3,551,000 (from about $2,983 psf). Please confirm the current availability and prices with us.
Facilities at a glance
Pools & water
- Archipelago Pool
- 40m lap pool
- Kid’s Pool
- Water Cascade at the arrival
- Sun Deck with pool cabanas
Wellness & fitness
- Coastal Gym
- Wellness Pavilion
- Spa Cove
- Steam rooms
- Shower and changing rooms
Dining & social
- Gourmet Pavilion
- Social Lounge
- Function Room 1 (The Pacific) and Function Room 2 (The Atlantic)
- Island Oasis Deck
Gardens & play
- Kid’s Play
- Oasis Lawn
- Garden Lawn
- Grand Arrival and Concierge
The Meyer Club (level 26)
- Sky Terrace
- Sky Lawn
- Sky Gym
- Club Lounge
Facilities are as listed in the developer’s fact sheet and sales material and are subject to change.
Live beautifully at Meyer Blue
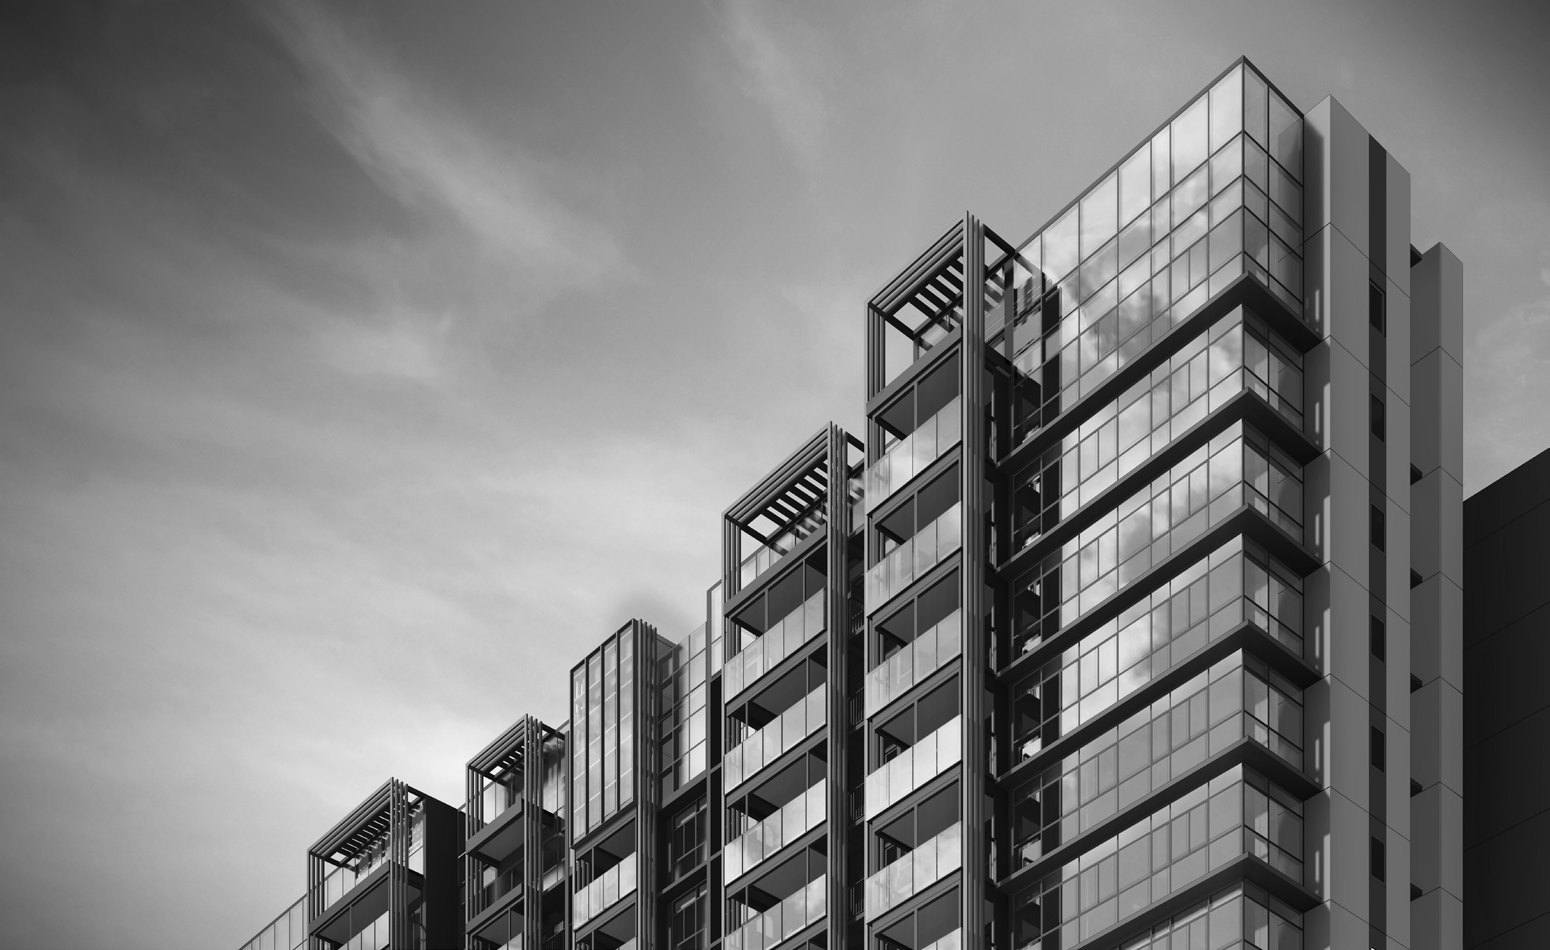
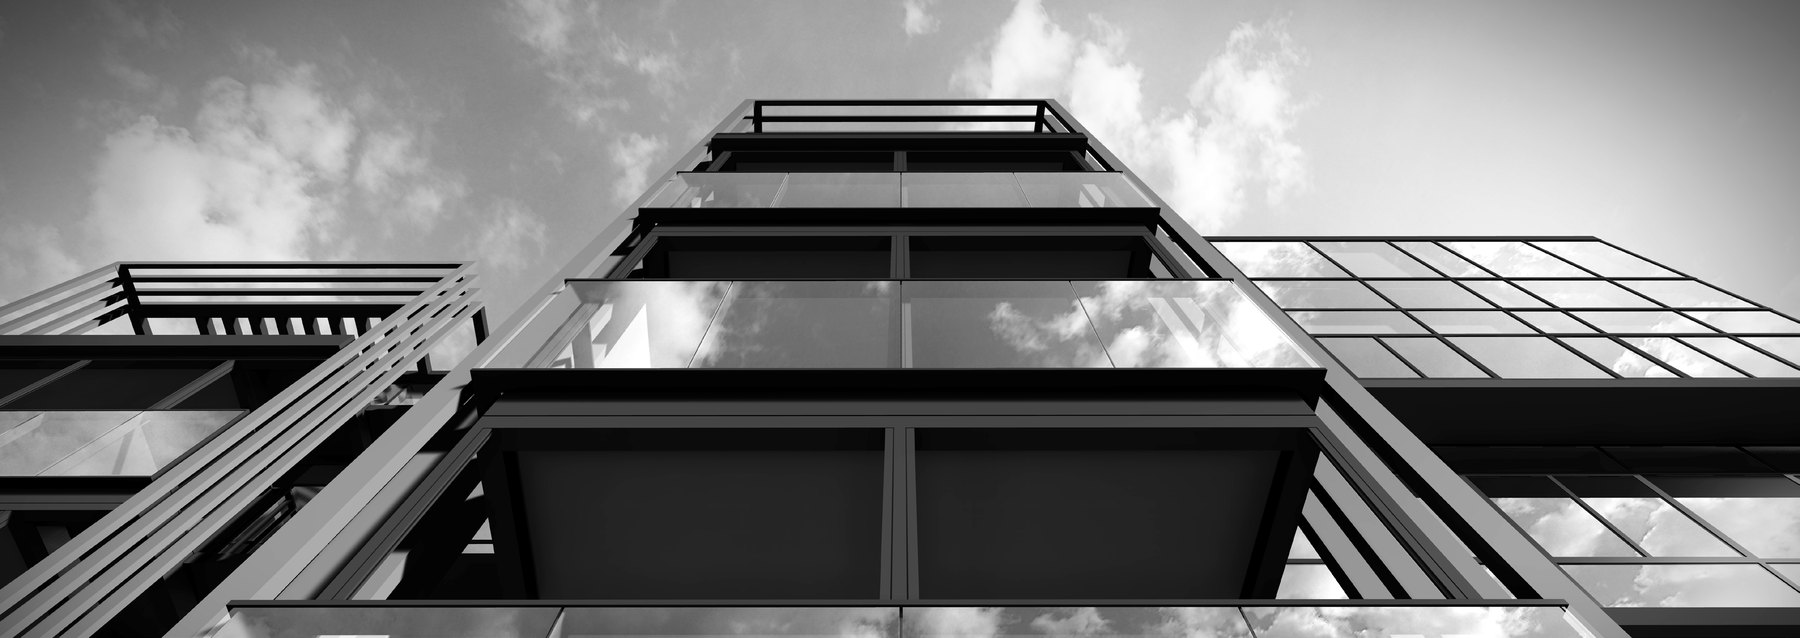
Click any image to enlarge. Renderings are artist's impressions; mood images are for reference only.
Site & Floor Plans
Click plans to enlarge. Plans are not to scale.
Site plan
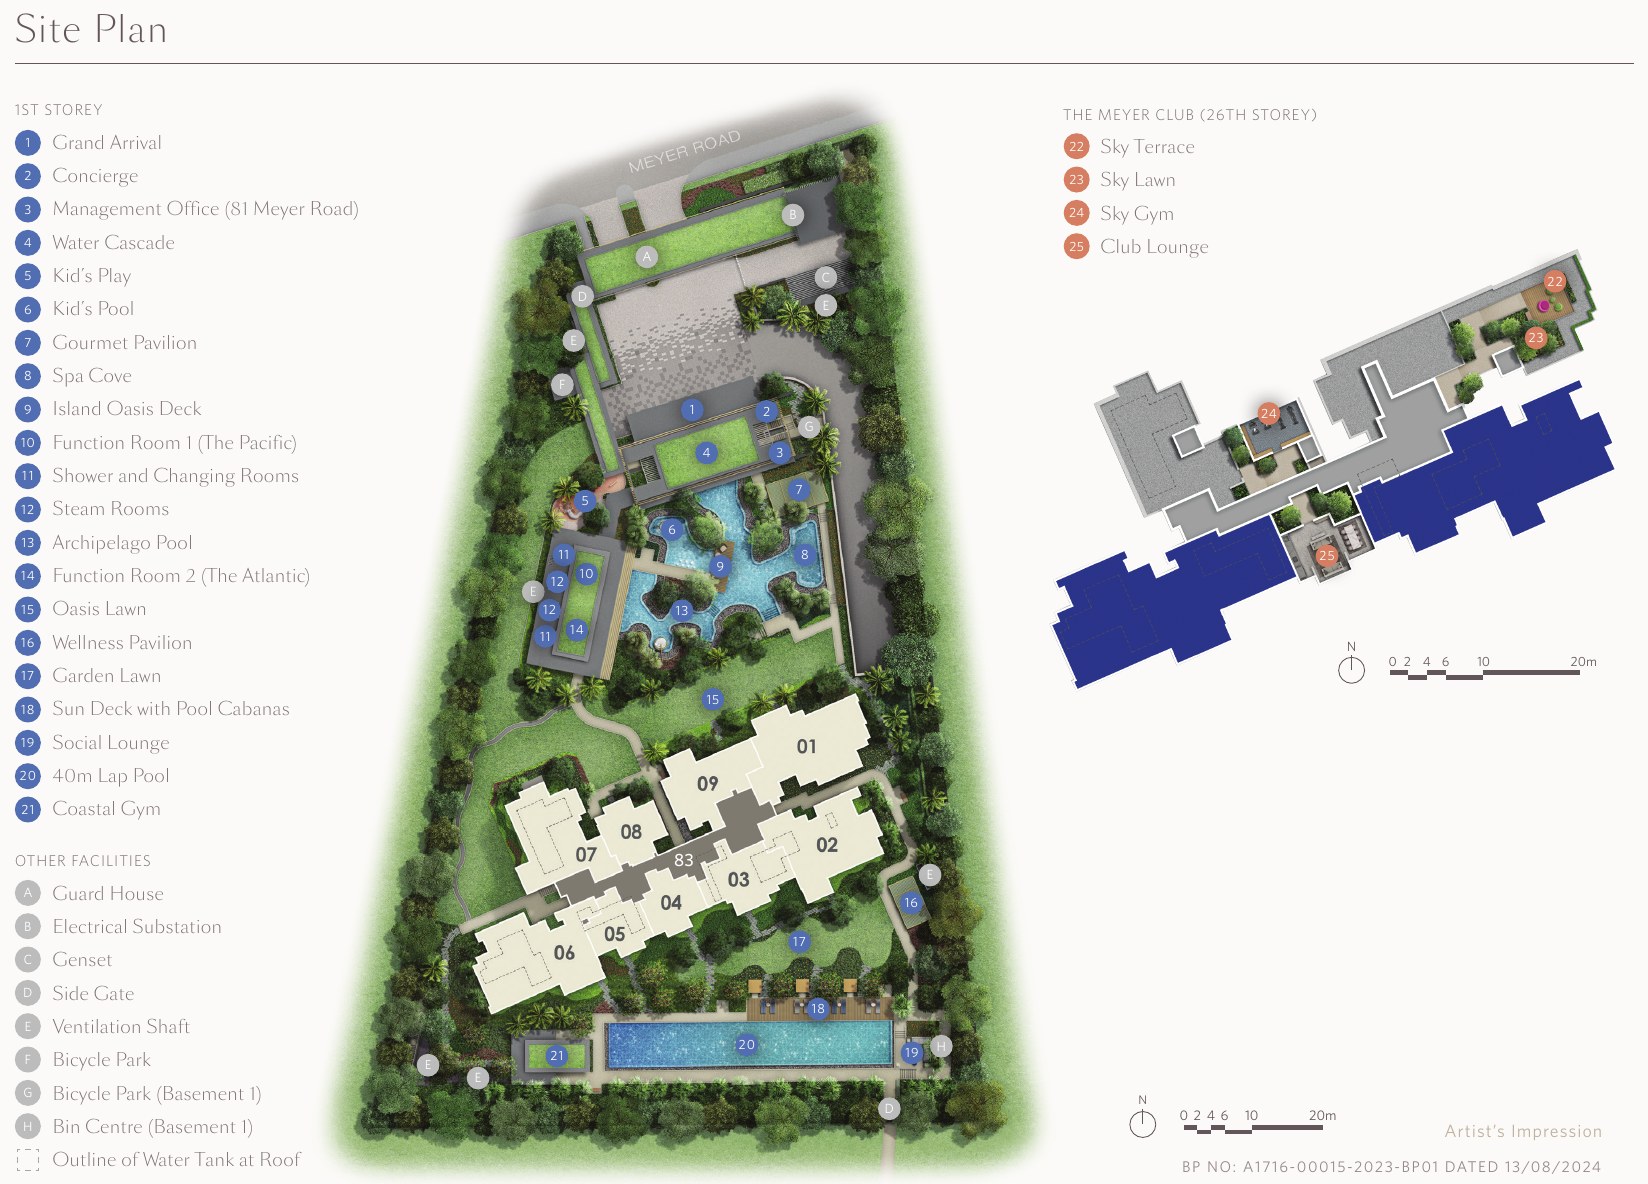
A single 26-storey block of 226 homes stands at the southern end of the site, with the Archipelago Pool, Wellness Pavilion and gardens to the north, the 40m lap pool and Sun Deck at the south, and the Meyer Club on level 26.
- Residential block1 x 26 storeys
- Total units226
- Site area8,981 sqm (about 96,672 sqft)
- Carpark lots226
Unit distribution chart
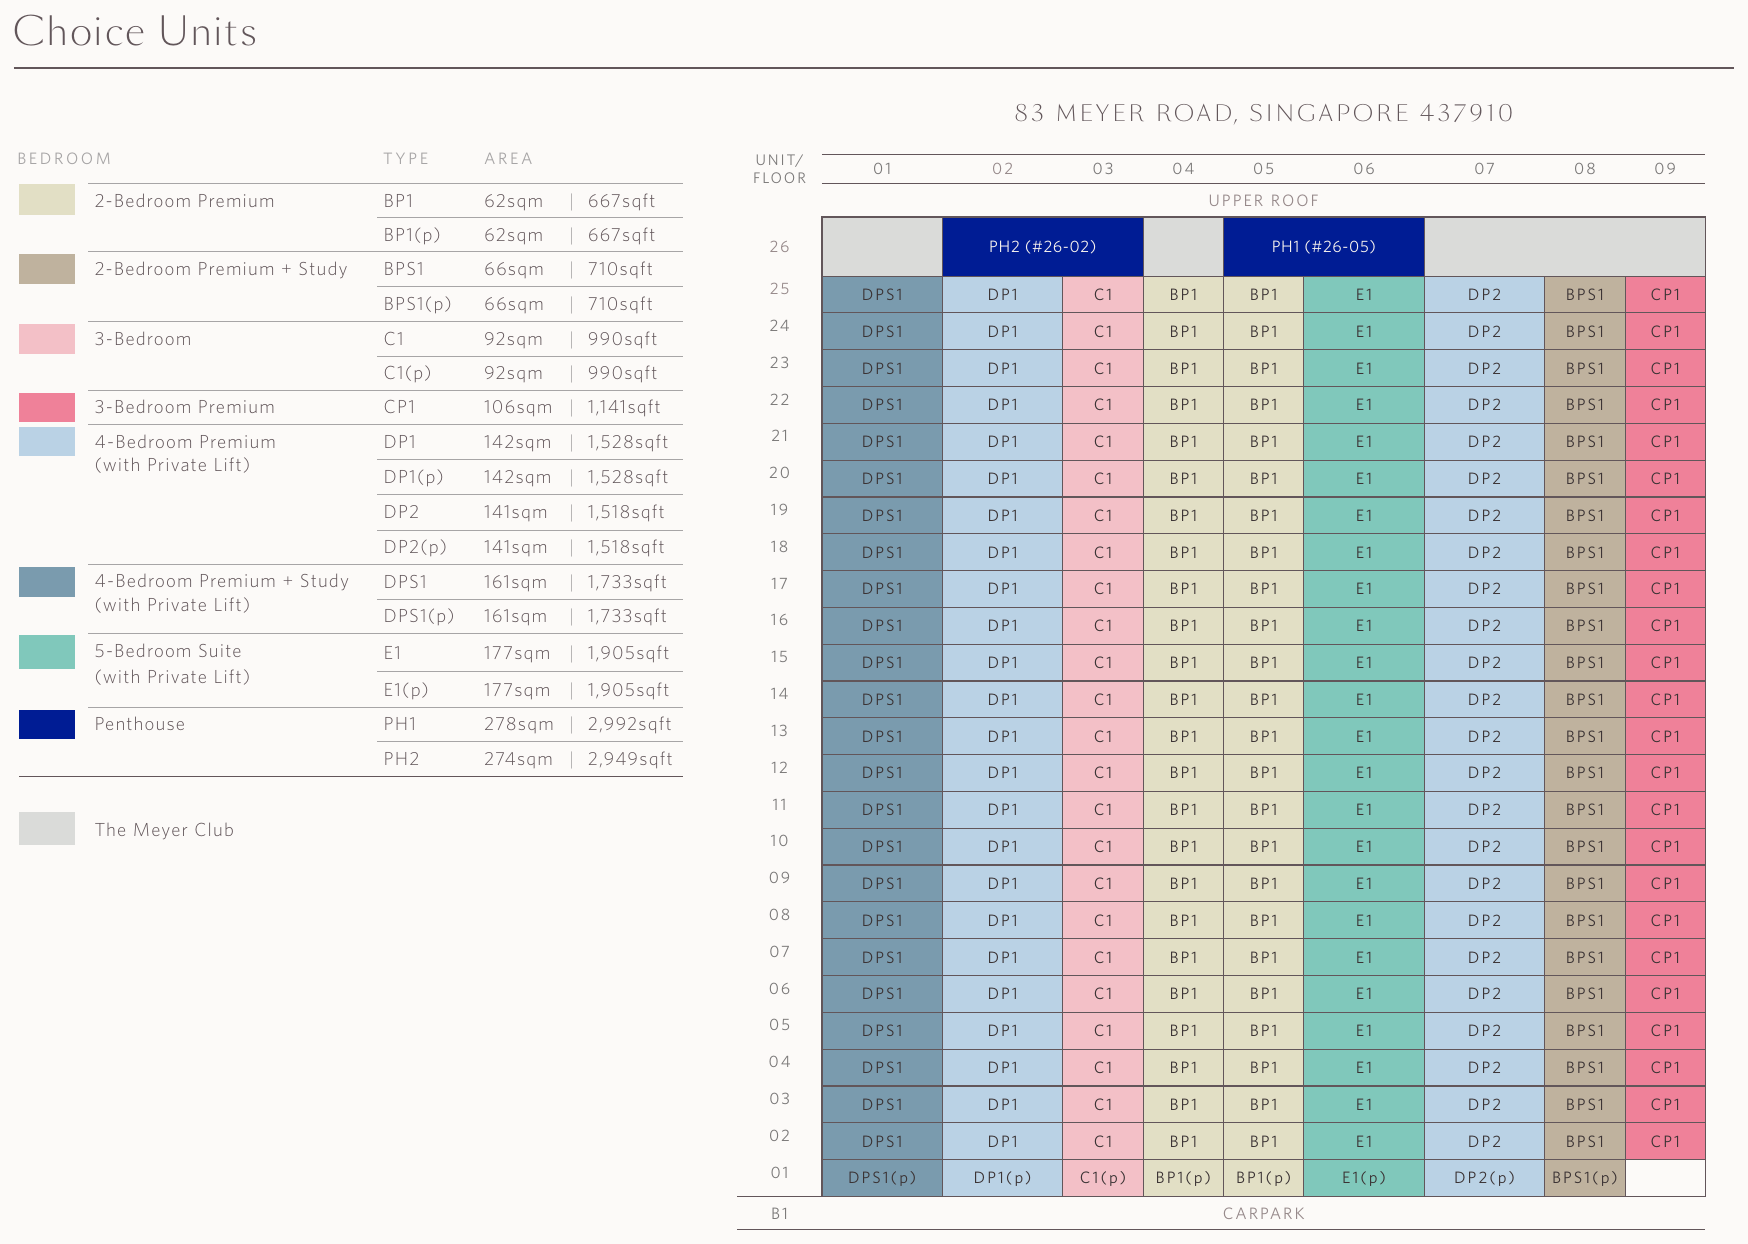
The chart shows the unit type on each stack from level 1 to level 25, with the penthouses on level 26.
Typical floor plans
Click any plan to enlarge. Each page shows the layout, areas and the units that use it. Mirrored layouts are marked (p).
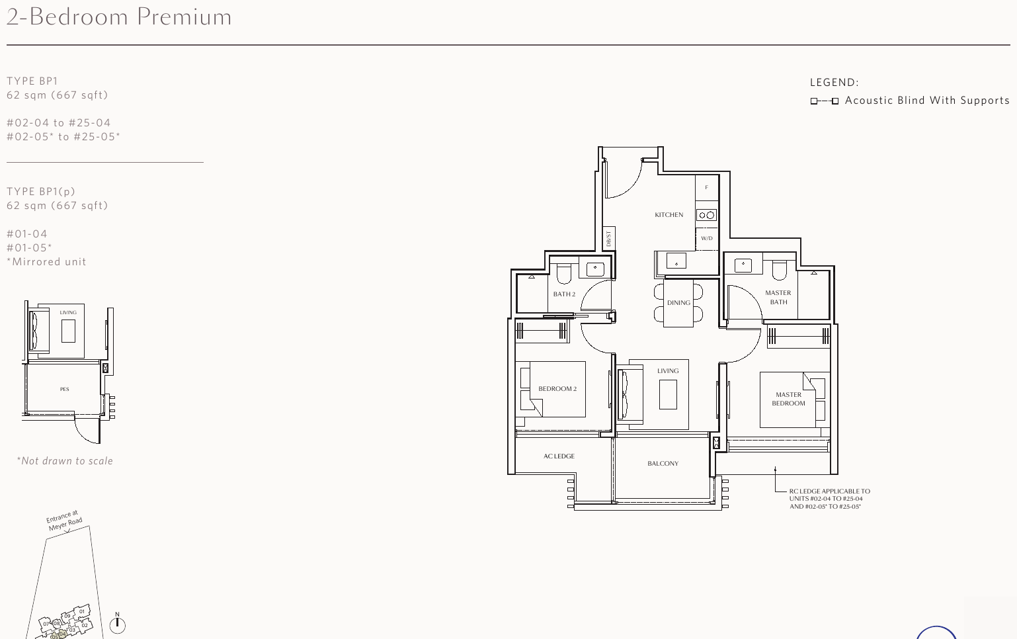
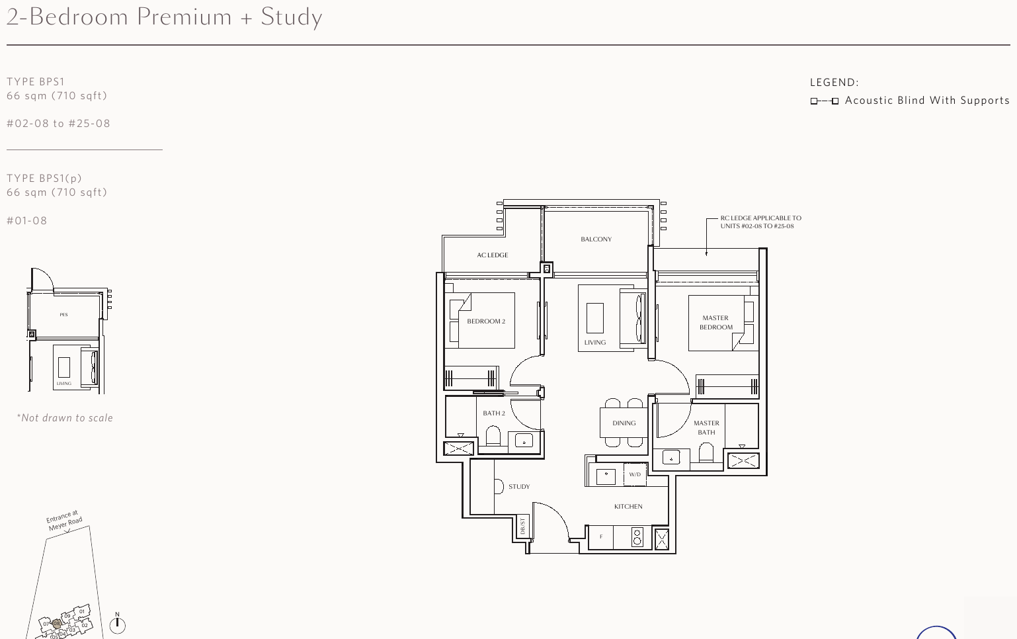
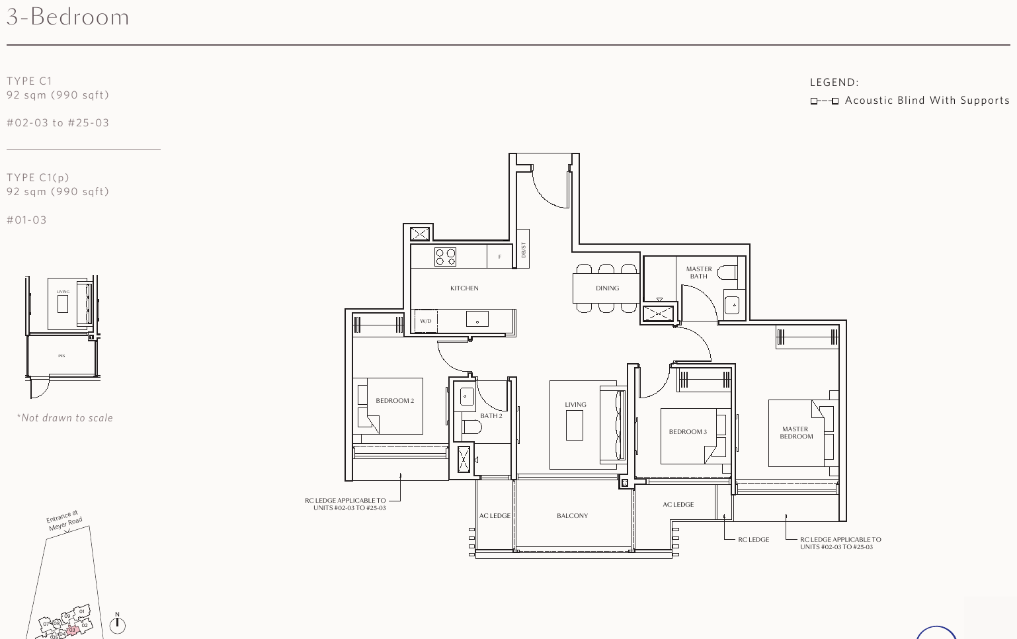
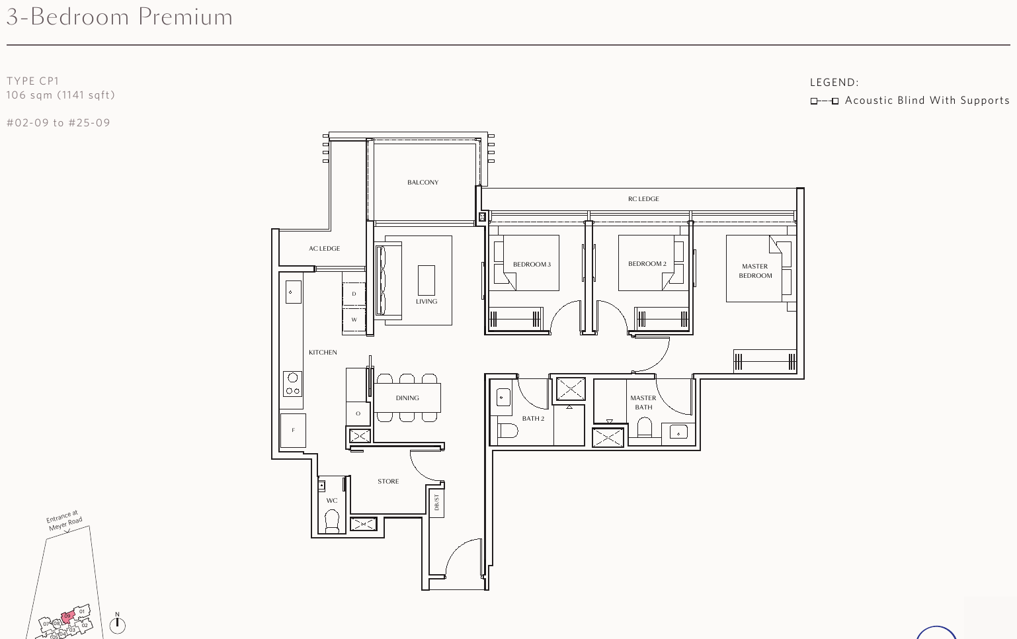
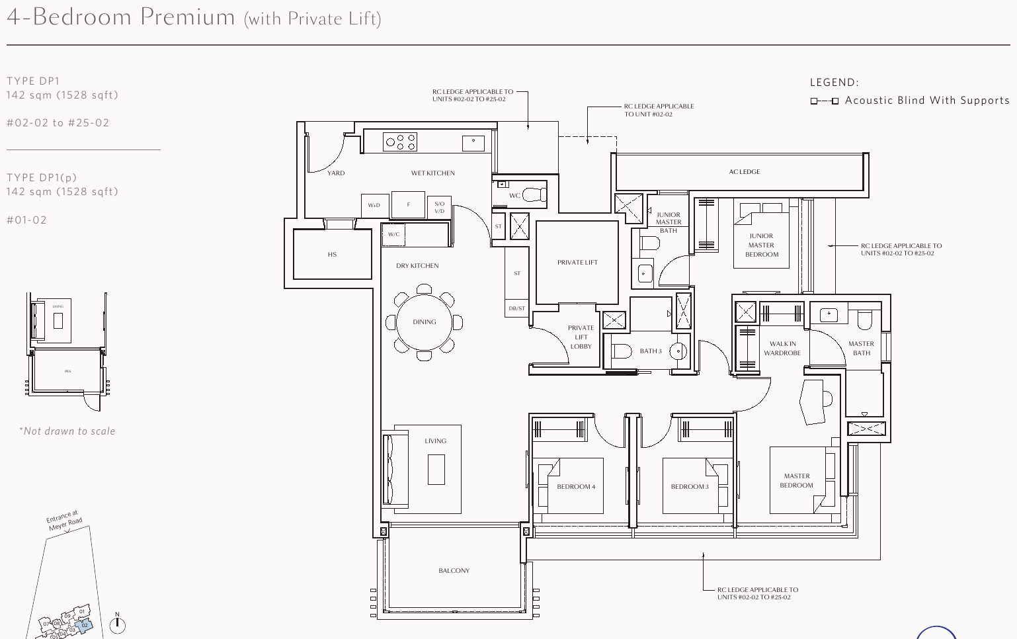
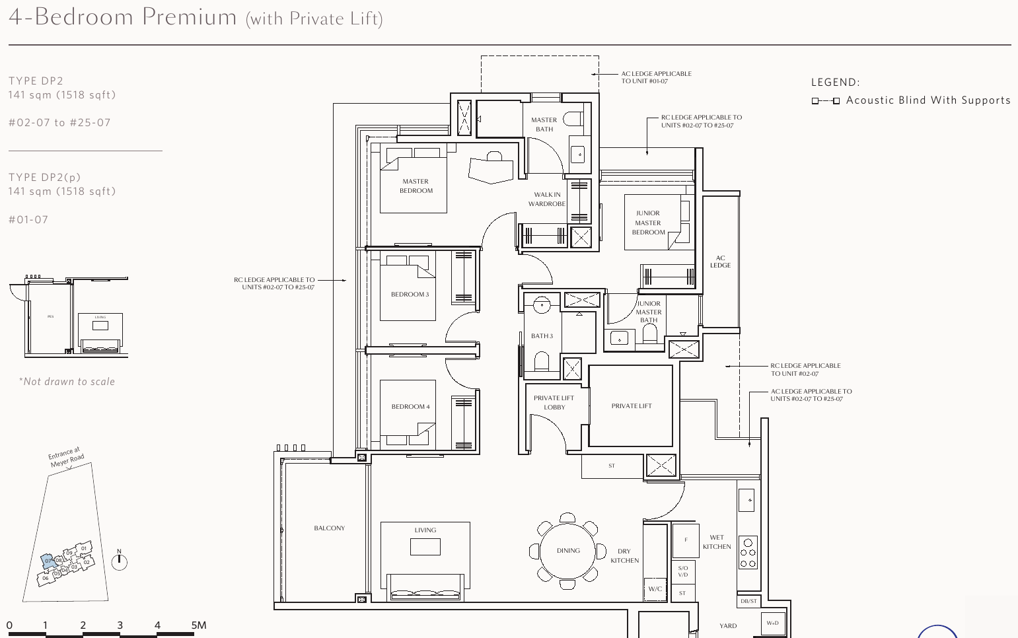
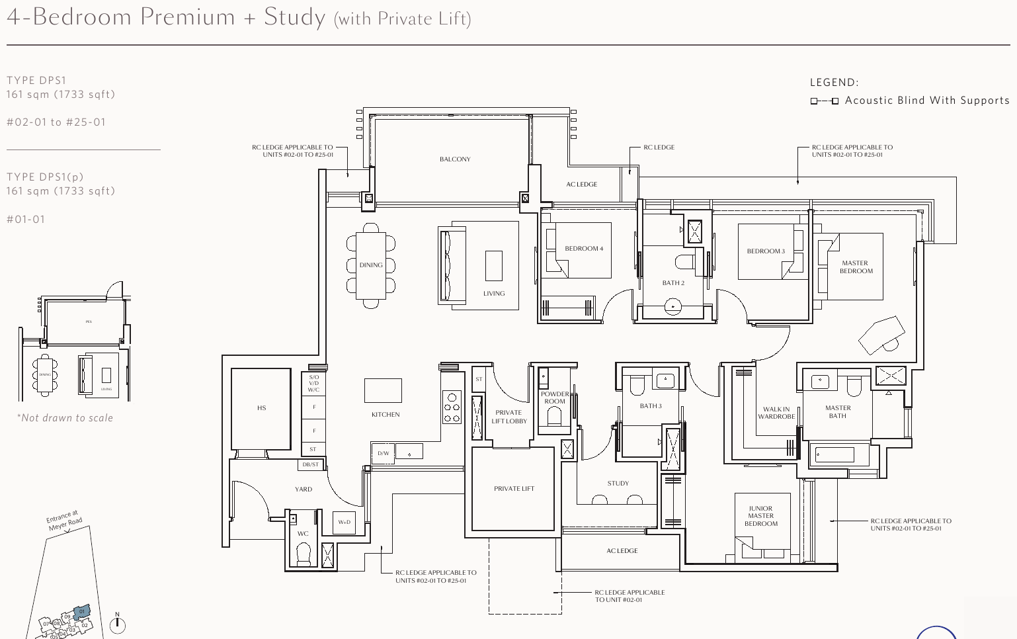
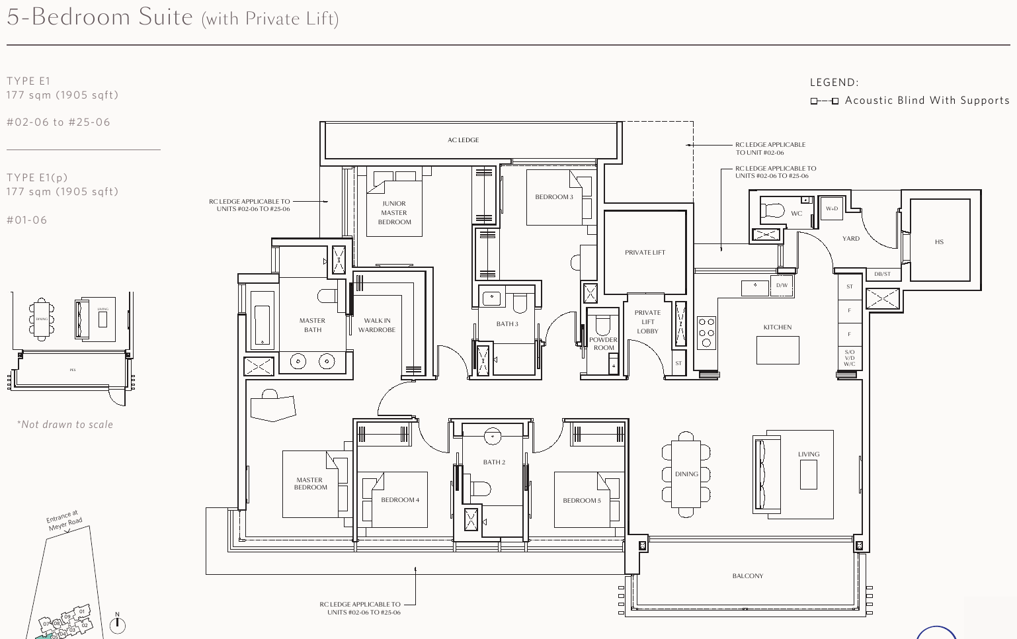
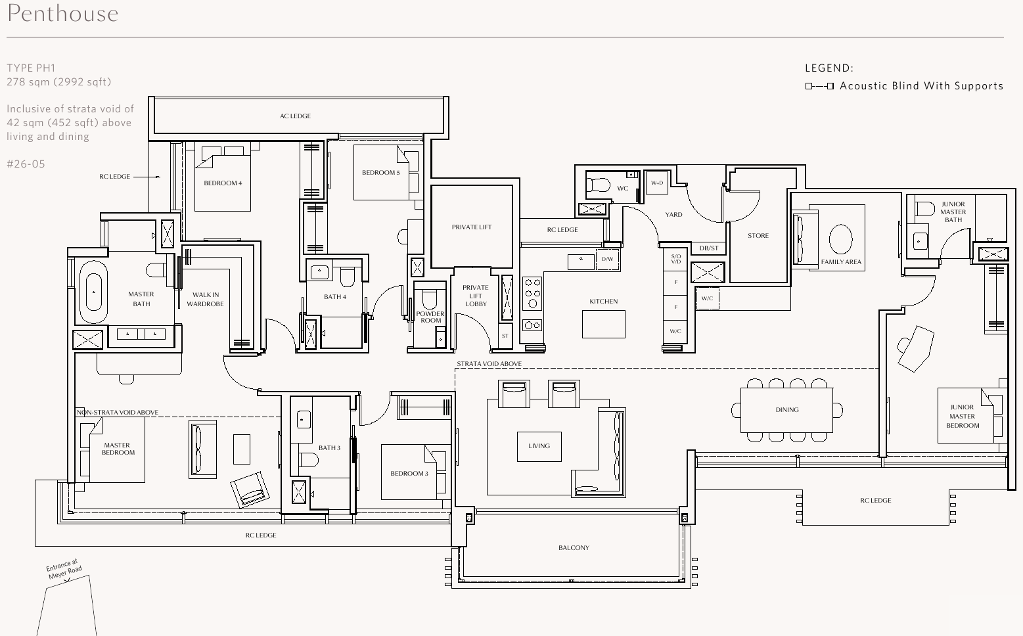
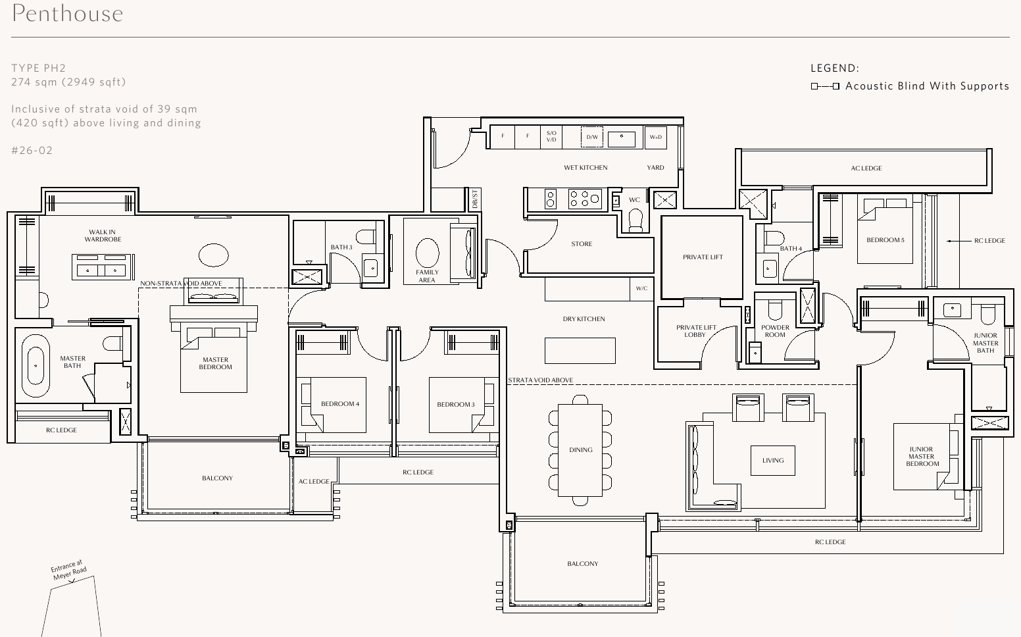
All plans, areas and measurements are approximate, subject to final survey and to change as required by the relevant authorities. Balconies and PES are not to be enclosed except with the approved screen.
UOL and Singapore Land
Meyer Blue is developed by United Venture Development (Meyer) Pte Ltd, a joint venture between UOL Group and Singapore Land Group. Architecture is by P&T Consultants and landscape design by Henning Larsen.
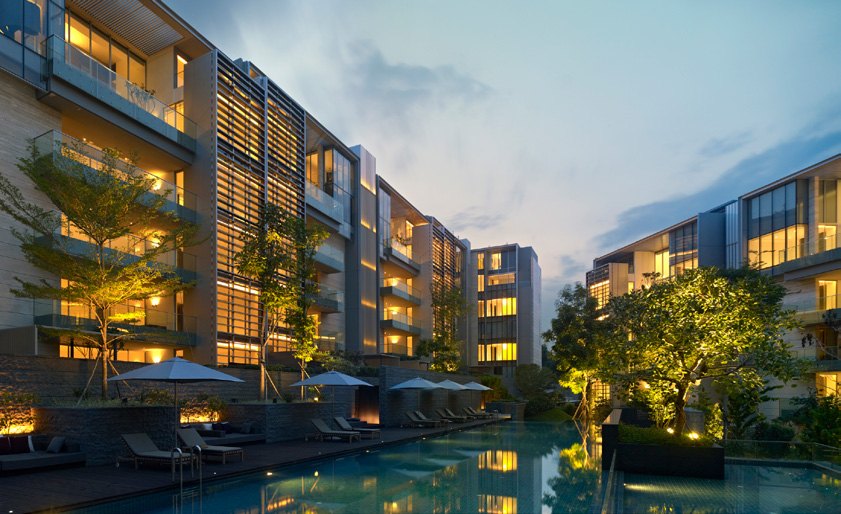
Nassim Park Residences
“Luxury Living by Botanic Gardens”, part of UOL’s freehold luxury collection.
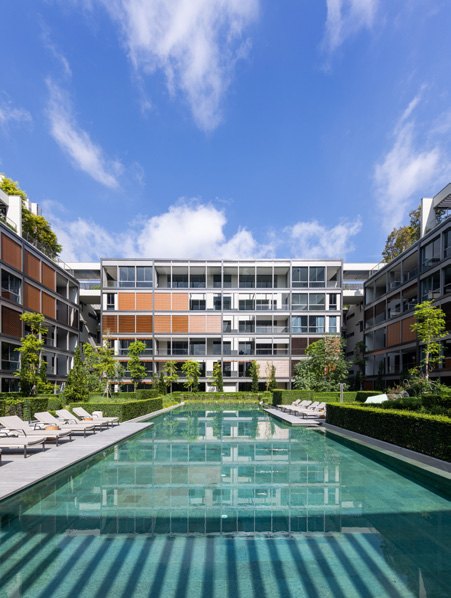
Meyer House
“Mansion in the Park”, a previous UOL freehold luxury development on Meyer Road.
Watten House
“Tranquillity on the Hill”, followed by “Experiential Luxury by the Coast” at Meyer Blue.
About UOL and SingLand
UOL Group is a Singapore-listed property group with a track record of about 60 years, a diversified portfolio of development and investment properties and hotels, and brands that include Pan Pacific Hotels. Singapore Land Group (SingLand), formerly United Industrial Corporation, has been listed since 1971 and is a subsidiary of UOL.
Project team
| Developer | United Venture Development (Meyer) Pte Ltd (UOL Group and Singapore Land Group) |
| Architect | P&T Consultants Pte Ltd |
| Landscape consultant | Henning Larsen Pte Ltd |
| Interior designers | Peter Tay Studio and Index Design Pte Ltd |
| Main contractor | Unison Construction Pte Ltd |
| Quantity surveyor | ThreeSixty Cost Management Pte Ltd |
| Conveyancing solicitor | Drew & Napier LLC |
| Expected vacant possession | 31 December 2028 (per developer’s fact book) |